
BEDS4
BATHS3 full 1 partial
SQUARE FEET1,939
MLS#5114663
STATUSActive
PROPERTY TYPEResidential - Single Family
Listing Courtesy of:
Realty One Group Reliant
Associate Name: Zhuoming Sun
Agency Contact: Phone: 978-689-5416

Property Description
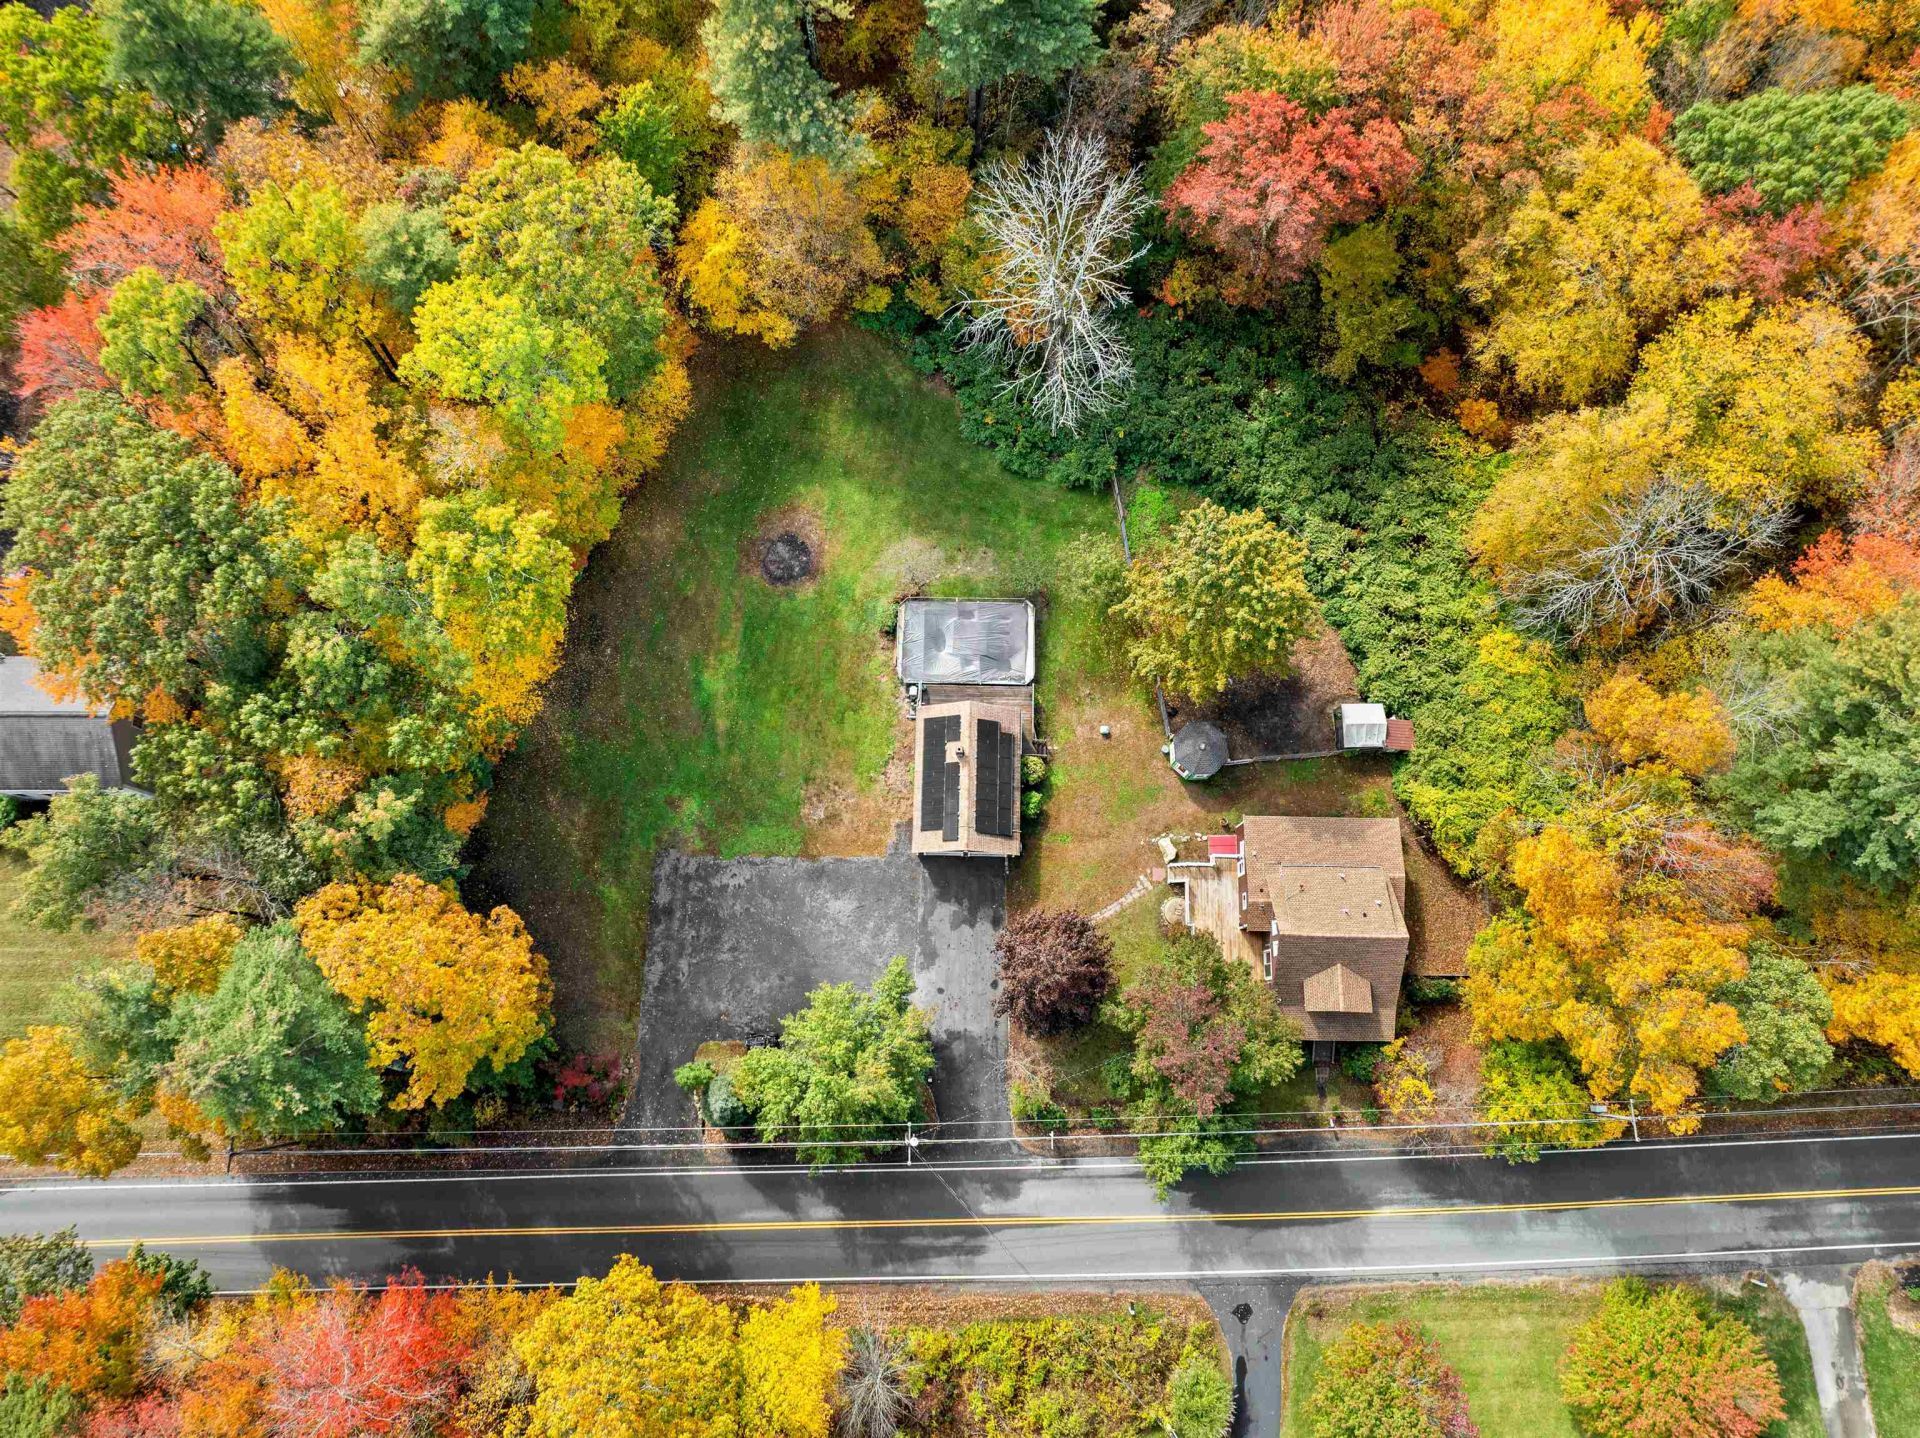
Welcome to 14 Hunt Road in Kingston, NH! Set on a generous 2.1-acre lot, this spacious 4-bedroom, 3.5-bath home offers a wonderful combination of modern updates and room to enjoy the outdoors. Recent 2026 renovations to the kitchen and bathrooms bring a fresh, updated feel to the home, while a brand-new roof adds peace of mind for years to come. With four bedrooms and three-and-a-half bathrooms, there is plenty of space for comfortable everyday living, entertaining, and accommodating guests. Enjoy the privacy and possibilities that come with over two acres of land, all in a desirable Kingston location. Don't miss the opportunity to make this beautifully updated property your next home!
Property Features
Property Type: Residential - Single Family
Basement: Bulkhead
Cooling: Multi Zone, Mini Split
Fenced: Yes
Garage: 2
Heating: Propane, Baseboard, Hot Water, Mini Split
Home Style: Cape
Lot Size: 2.10 Acres
Roof Type: Asphalt Shingle
Stories: 2.0
Taxes: $8,651
Year Built: 1900
Amenities
In-Law Suite
Deck
Dog Fence
Above Ground Pool
Covered Porch
Double Pane Window(s)
Storm Window(s)
Feature Descriptions
Appliances: Dishwasher, Disposal, Dryer, Microwave, Gas Range, Refrigerator, Washer, Gas Water Heater, Propane Water Heater, Tankless Water Heater
Baths 1/2: 1
Baths 3/4: 1
Baths Full: 2
Color: brown
Construction: Cedar Exterior
Days on Site: 14
Driveway: Circular, Paved
Electric: 100 Amp Service, Circuit Breaker(s)
Exterior: Cedar Exterior
Flood Zone: No
Flooring: Hardwood
Foundation: Fieldstone
Lot: Country Setting, Wooded, Abuts Conservation, Rural
Number of Rooms: 8
Parking: Driveway, Parking Spaces 1 - 10, Paved, Detached
Road Frontage: 260
Roads: Public, Public Maintained Road
Sewer: 1500+ Gallon, Private, Septic
Sq. Ft. Above Grade Finished: 1744
Sq. Ft. Below Grade Finished: 195
Sq. Ft. Total Finished: 1939
Total Stories: 2
Water: Private
Zoning: SFRAQ
Local Schools
High School: Sanborn Regional High School
Middle School: Sanborn Regional Middle School
Elementary School: Daniel J. Bakie School
Listed By / Shown By
Listed By
Agency Name: Realty One Group Reliant
Agency Contact: Phone: 978-689-5416
Agent Name: Zhuoming Sun

Shown By
Agent Name: Pranee Powers
Agent Phone: (603) 449-4212
Agency Title: A House to Home Realty
Estimate Your Payment
Estimated Payment
$ 2,205.83 per month $1,312.86 Principal & Interest $720.92 Property Tax $172.05 Homeowner's Insurance
14 Hunt Road | MLS# 5114663
This single family home located at 14 Hunt Road, Kingston, NH 03848 is currently listed for sale with an asking price of $589,900. This property was built in 1900 and has 4 bedrooms and 3 full and 1 partial baths with 1939 sq. ft. Search Kingston real estate on praneepowers.ahousetohomerealty.com today.