
BEDS5
BATHS3 full
SQUARE FEET3,584
MLS#5113315
STATUSActive
PROPERTY TYPEResidential - Single Family
SCHOOLHaverhill Sch District SAU #23
Listing Courtesy of:
BHHS Verani Londonderry
Associate Name: Erika Stewart
Agency Contact: erika.stewart@verani.com

Property Description
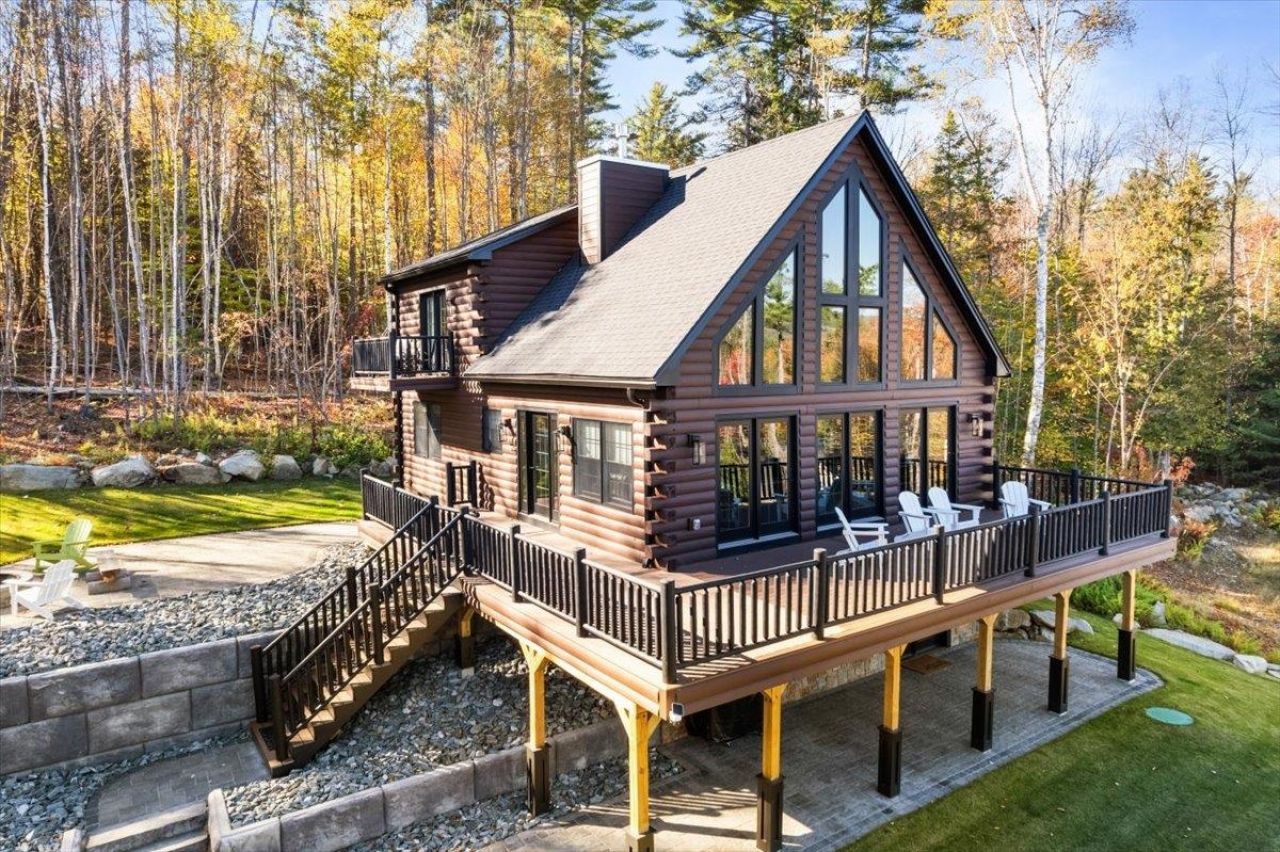
New Construction Luxury Cabin in the Mountain Lakes District. Waterview & Mountainview Upper Valley Retreat or potential six figure/year short term rental opportunity or both! Three fully finished floors of Classic log cabin timelessness, modern fine finishes and peaceful panoramic views await you and your guests. Exclusive access to the district's amenities including the 5 beaches on the 2 lakes, kayaks, heated pool, picnic areas, tennis court, club house, public water service and the hiking & ATV trails all right in your neighborhood. Tucked between the VT border and Lincoln NH enjoy the best New England has to offer all four seasons being in close proximity to skiing, golf courses, snowmobile/ATV trails, some the best hikes, Kancamagus Highway and popular tourist attractions for all ages. Inside the cabin, the impressive & dramatic windows bring in a lovely natural light & expansive views. The warm, pine wood interiors provide cozy spaces spread between the 3 levels, each with their own bath & bedrooms, including a primary suite with balcony, and 2 separate laundry areas, offering desirable comfort, privacy & style for you and your guests. A beyond turnkey opportunity between the newer condition of the home and it being offered fully furnished. You must experience this beautiful White Mountain property plus the added value & recreational lifestyle in person. Showings by Appointment
Property Features
Property Type: Residential - Single Family
Basement: Yes
Basement: Climate Controlled, Finished, Insulated, Walkout, Exterior Access
Cooling: Central AC
Heating: Heat Pump, Hot Air, Multi Zone
Home Style: Cape, Log
Lot Size: 0.34 Acres
Roof Type: Architectural Shingle
Stories: 2.0
Taxes: $10,348
Year Built: 2024
Amenities
Ceiling Fan
Dining Area
Gas Fireplace
1 Fireplace
Furnished
Kitchen/Living
Primary BR w/ BA
Natural Light
Natural Woodwork
Security
Soaking Tub
Indoor Storage
2nd Floor Laundry
Basement Laundry
Smart Thermostat
Pot Filler
Balcony
Deck
Patio
Playground
Feature Descriptions
Accessibility: Bathroom w/Step-in Shower
Appliances: Dishwasher, Microwave, Gas Range, Refrigerator, Gas Water Heater, Tankless Water Heater, Heat Pump Water Heater
Baths 3/4: 1
Baths Full: 2
Construction: Log Home
Days on Site: 22
Driveway: Dirt
Electric: 200+ Amp Service, Circuit Breaker(s)
Equipment: Irrigation System, Security System
Exterior: Log Home
Flood Zone: No
Flooring: Hardwood, Tile
Foundation: Concrete
Lot: Landscaped, Recreational, Sloping, Trail/Near Trail, View, Walking Trails, Wooded, Near Paths, Near Skiing, Near Snowmobile Trails, Near ATV Trail
Nearby Bodies of Water: Mountain Lake
Number of Rooms: 8
Roads: Public Maintained Road
Sewer: Septic
Sq. Ft. Above Grade Finished: 2968
Sq. Ft. Below Grade Finished: 616
Sq. Ft. Total Finished: 3584
Total Stories: 2
Water: Public
Water Access: Yes
Water Body Type: Lake
Water View: Yes
Zoning: 1F RES WTR ACS
Local Schools
High School: Woodsville High School
Middle School: Haverhill Cooperative Middle
Elementary School: Woodsville Elementary
School District: Haverhill Sch District SAU #23
Listed By / Shown By
Listed By
Agency Name: BHHS Verani Londonderry
Agency Contact: erika.stewart@verani.com
Agent Name: Erika Stewart

Shown By
Agent Name: Pranee Powers
Agent Phone: (603) 449-4212
Agency Title: A House to Home Realty
Estimate Your Payment
Estimated Payment
$ 2,747.74 per month $1,666.95 Principal & Interest $862.33 Property Tax $218.46 Homeowner's Insurance
135 Lakeside Drive | MLS# 5113315
This single family home located at 135 Lakeside Drive, Haverhill, NH 03765 is currently listed for sale with an asking price of $749,000. This property was built in 2024 and has 5 bedrooms and 3 full baths with 3584 sq. ft. Lakeside Drive is located within the Haverhill Sch District SAU #23 school district. Search Haverhill real estate on praneepowers.ahousetohomerealty.com today.