
BEDS3
BATHS2 full
SQUARE FEET2,456
MLS#5110721
STATUSActive Under Contract
PROPERTY TYPEResidential - Single Family
SCHOOLGrantham Sch District SAU # 75
Listing Courtesy of:
C.G. Shepherd Realty, LLC
Agency Phone: 603-863-3278
Associate Name: Shelbie Shepherd

Property Description
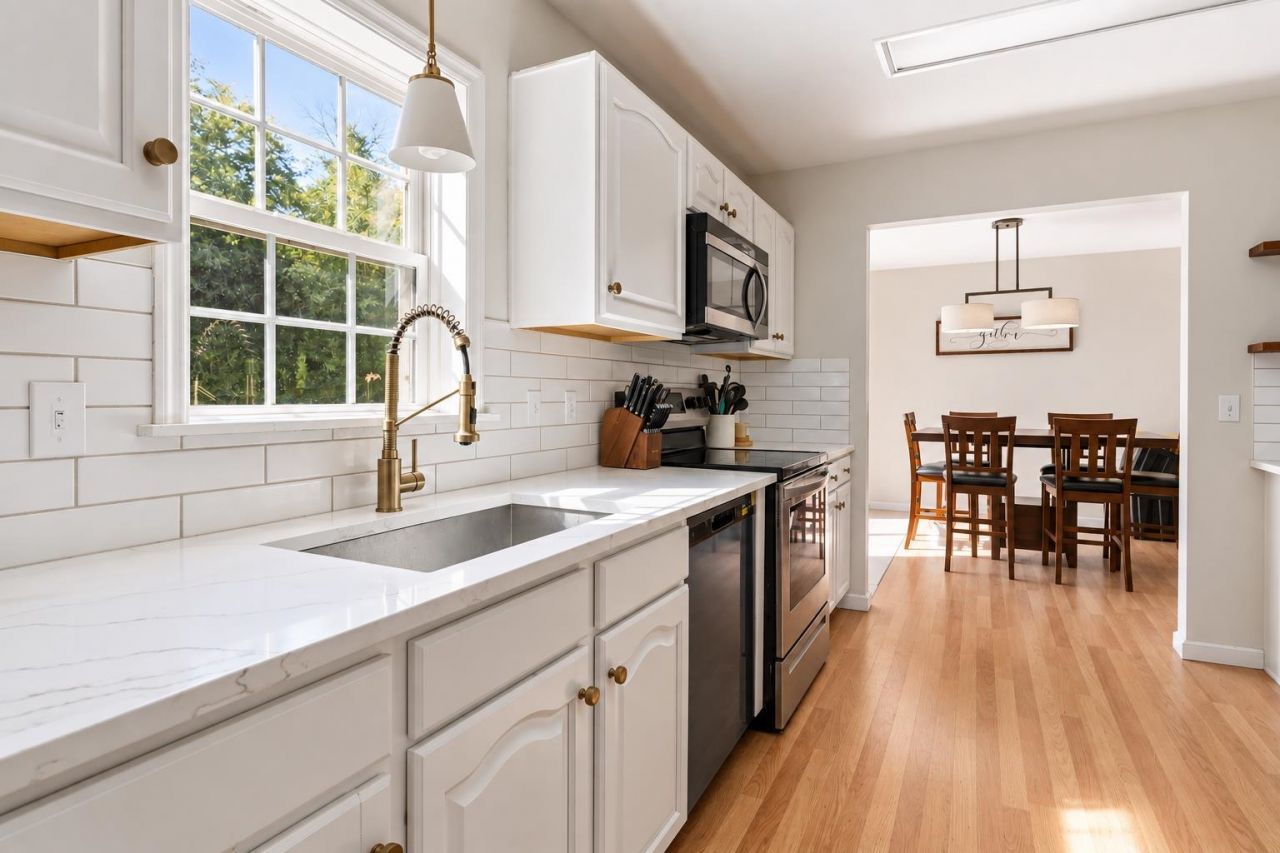
Updated 3-bedroom, 2-bath home in Grantham, NH with a 2-car garage and convenient one-floor living. The kitchen and bathrooms have recently been updated, featuring quartz countertops, making this home move-in ready. The living room features a wood-burning fireplace, and the lower level offers a large finished family room for additional living space. With updated spaces, a flexible lower level, and a 2-car garage, this home offers plenty of room to enjoy and make your own. Agent Interest.
Property Features
Property Type: Residential - Single Family
Basement: Yes
Basement: Concrete Floor, Full, Partially Finished, Interior Stairs, Storage Space, Walkout
Cooling: Mini Split
Garage: 2
Heating: Oil, Forced Air, Mini Split
Home Style: Ranch
Lot Size: 1.66 Acres
Roof Type: Asphalt Shingle
Stories: 1.0
Taxes: $7,248
Year Built: 2005
Amenities
Attic with Hatch/Scuttle
Dining Area
Wood Fireplace
Kitchen Island
Kitchen/Dining
Kitchen/Living
Living/Dining
Primary BR w/ BA
Natural Light
1st Floor Laundry
Deck
Feature Descriptions
Accessibility: 1st Floor Bedroom, 1st Floor Full Bathroom, One-Level Home, 1st Floor Laundry
Appliances: Dishwasher, Dryer, Microwave, Electric Range, Refrigerator, Washer, Electric Water Heater
Baths 3/4: 1
Baths Full: 1
Color: Yellow
Construction: Vinyl Siding
Days on Site: 39
Driveway: Gravel
Electric: 200+ Amp Service, Circuit Breaker(s)
Equipment: Smoke Detector
Exterior: Vinyl Siding
Fee: $85/Monthly
Fee Includes: Plowing, HOA Fee
Flood Zone: No
Flooring: Laminate, Tile
Foundation: Concrete
Lot: Country Setting
Number of Rooms: 7
Parking: Garage, Parking Spaces 2, Detached
Road Frontage: 204
Roads: Association, Cul-de-Sac, Dead End, Privately Maintained
Sewer: On-Site Septic Exists
Sq. Ft. Above Grade Finished: 1456
Sq. Ft. Below Grade Finished: 1000
Sq. Ft. Total Finished: 2456
Total Stories: 1
Water: Drilled Well, On-Site Well Exists
Water Access: No
Water View: No
Zoning: BLD2
Local Schools
High School: Lebanon High School
Middle School: Lebanon Middle School
Elementary School: Grantham Village School
School District: Grantham Sch District SAU # 75
Listed By / Shown By
Listed By
Agency Name: C.G. Shepherd Realty, LLC
Agent Name: Shelbie Shepherd
Agency Phone: 603-863-3278

Shown By
Agent Name: Pranee Powers
Agent Phone: (603) 449-4212
Agency Title: A House to Home Realty
Estimate Your Payment
Estimated Payment
$ 1,910.44 per month $1,155.07 Principal & Interest $604.00 Property Tax $151.38 Homeowner's Insurance
134 Woodland Heights | MLS# 5110721
This single family home located at 134 Woodland Heights, Grantham, NH 03753 is currently listed for sale with an asking price of $519,000. This property was built in 2005 and has 3 bedrooms and 2 full baths with 2456 sq. ft. Woodland Heights is located within the Grantham Sch District SAU # 75 school district. Search Grantham real estate on praneepowers.ahousetohomerealty.com today.