
BEDS3
BATHS1 full 1 partial
SQUARE FEET1,839
MLS#5115620
STATUSActive Under Contract
PROPERTY TYPEResidential - Single Family
SCHOOLSAU #9
Listing Courtesy of:
Senne Residential LLC
Agency Phone: 603-356-9444
Associate Name: Ken Schiller

Property Description
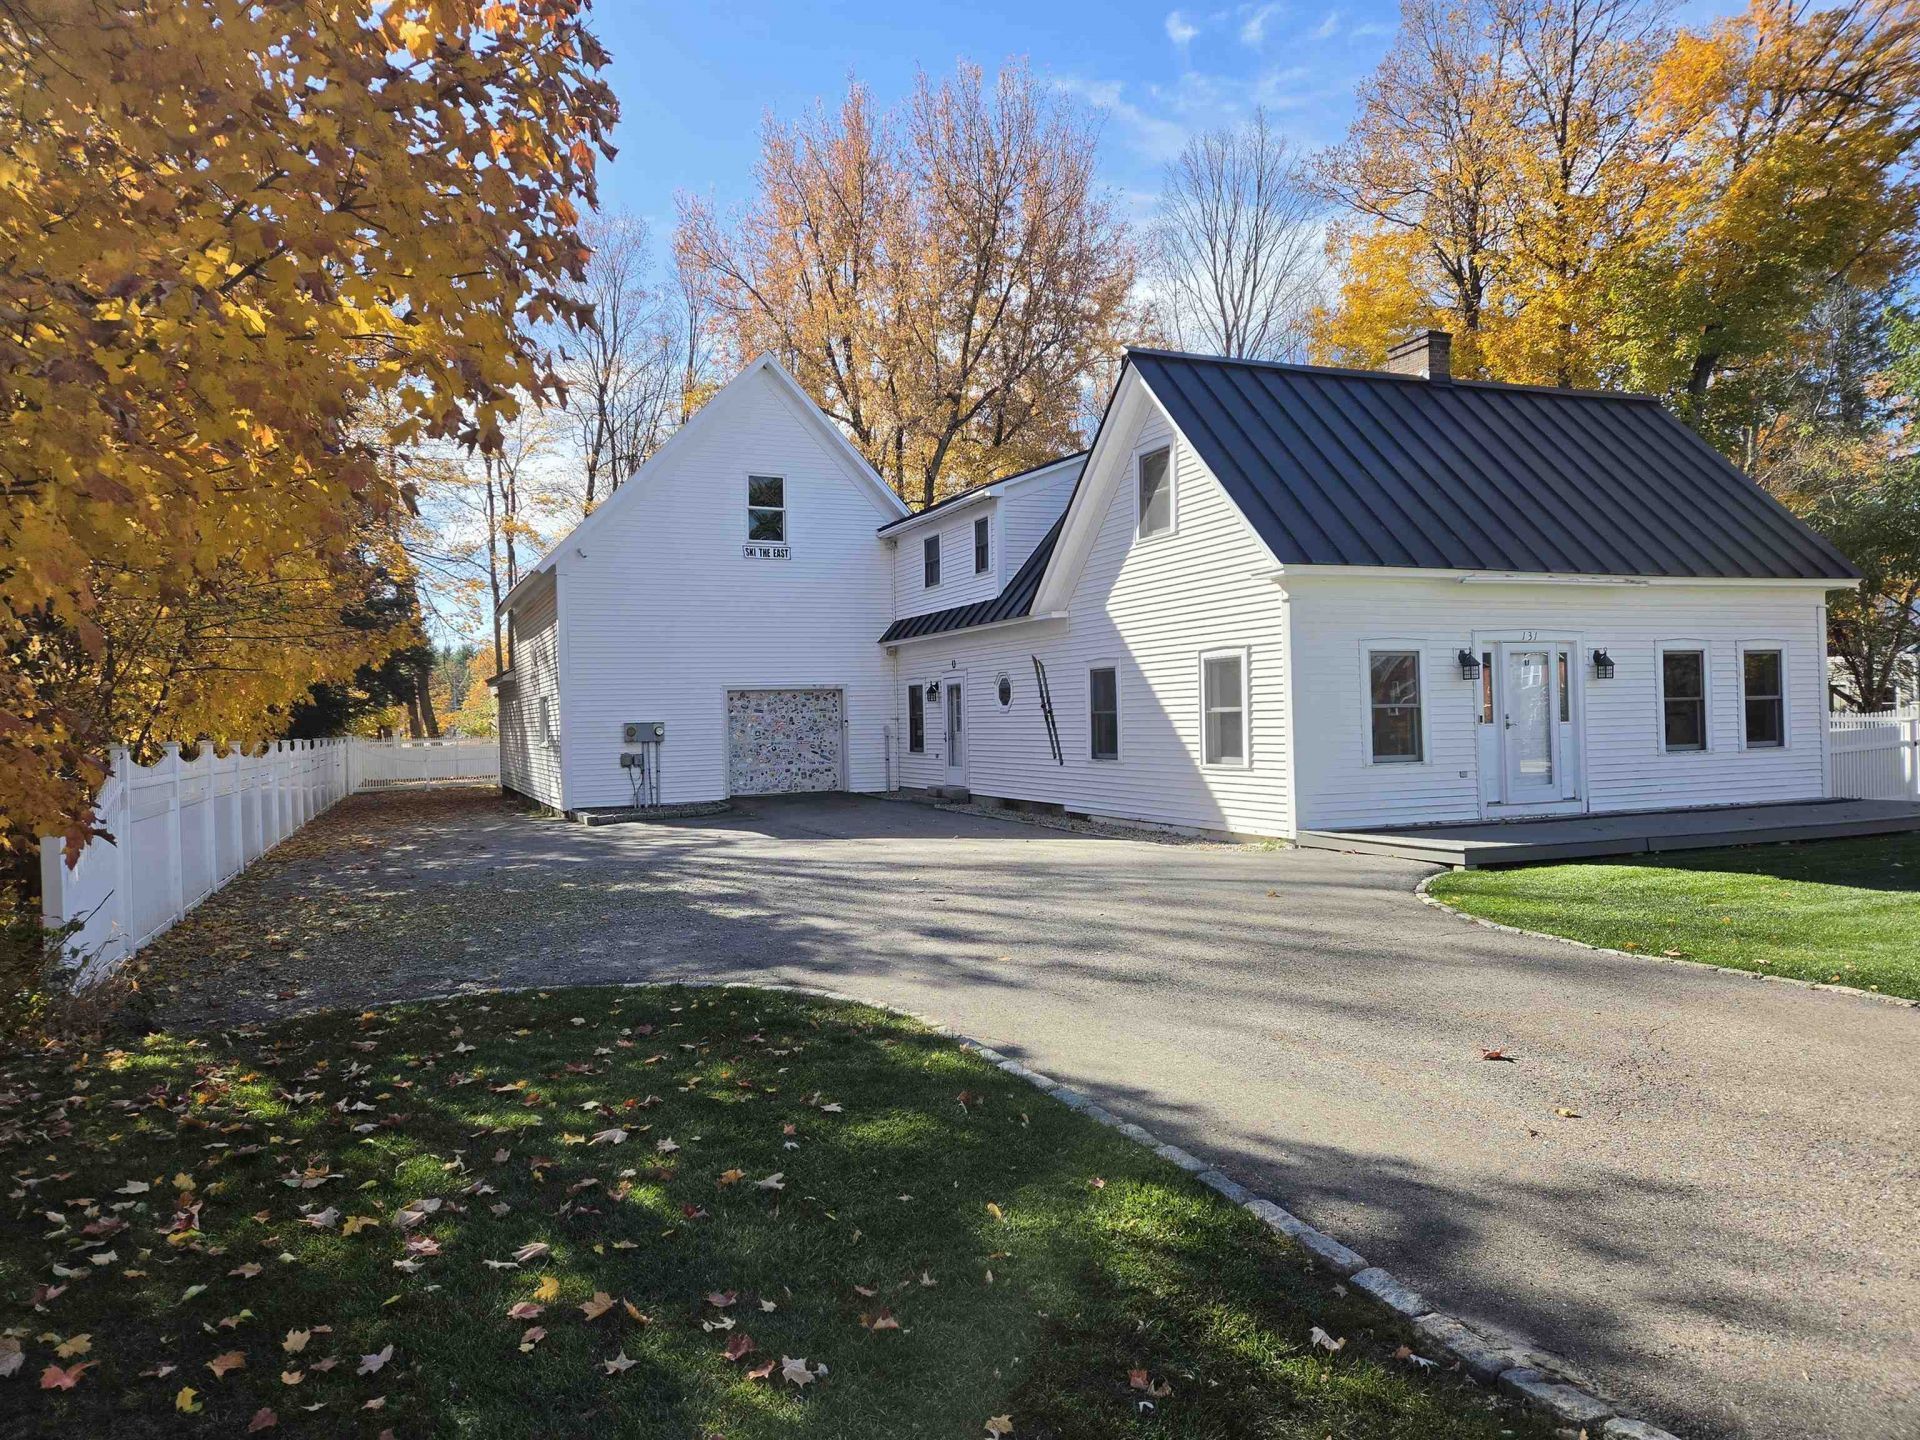
One of the best locations in the Mount Washington Valley! The center of North Conway Village is less than a 5 minute walk from this fine home. Cranmore Mountain Ski Area and Mount Washington Valley Ski Touring & Snowshoe Centers are less than 1/2 a mile away. This beautiful home is in wonderful condition and has been tatsefully updated. Enjoy 3 nicely sized Bedrooms, a well equiped Kitchen with a cosy Breakfast Nook, large Dining Room and comfortable Living Room. There's a very large attached Barn that could easily add living space to the house or become a garage. Enjoy one of the nicest backyards in the neighborhood with over a half acre of level, well manicured lawn with an irrigation system. There's a beautiful stone patio area with a fire pit for those cool New Hampshire evenings and smores! The ample driveway is paved and the property is bordered by a elegant white fence which adds privacy and asthetics. Sit on the front Deck and say hello to the nieghbors! A newer furnace and standing seem metal roof will keep you warm and dry for many years to come. Easy walk to the Saco River, North Conway Country Club and Shouler Park. Storyland is just 15 minutes away! 5 Downhill and 3 Cross County Ski areasi and Conway Lake boating and fishing are all within 30 minutes. This home and it's location just do not get any better! Property is being offered as-is. Showings by appointment, please.
Property Features
Property Type: Residential - Single Family
Basement: Yes
Basement: Crawl Space, Partial
Cooling: Mini Split
Fenced: Yes
Heating: Oil, Electric, Hot Water, Mini Split
Home Style: Cape
Lot Size: 0.54 Acres
Roof Type: Metal, Standing Seam
Stories: 1.7
Taxes: $7,486
Year Built: 1870
Amenities
Barn
Full Fence
Patio
Feature Descriptions
Appliances: Dishwasher, Dryer, Microwave, Refrigerator, Washer, Electric Stove
Baths 1/2: 1
Baths Full: 1
Color: White
Construction: Clapboard Exterior
Days on Site: 6
Driveway: Paved
Electric: 200+ Amp Service
Exterior: Clapboard Exterior
Flood Zone: Unknown
Flooring: Vinyl Plank
Foundation: Granite
Lot: Landscaped, Level, Near Shopping, Near Skiing, Near Snowmobile Trails, Neighborhood, Near Railroad
Number of Rooms: 7
Parking: Driveway
Road Frontage: 120
Roads: Public
Sewer: Public
Sq. Ft. Above Grade Finished: 1839
Sq. Ft. Total Finished: 1839
Total Stories: 1.75
Water: Public
Zoning: VR
Room Sizes
Breakfast Nook: 12 x 8 Level - 1
Kitchen: 15 x 13 Level - 1
Living Room: 17 x 11 Level - 1
Dining Room: 17 x 14 Level - 1
Bedroom: 14 x 14 Level - 2
Bedroom: 15 x 10 Level - 2
Bedroom: 12 x 12 Level - 2
Local Schools
High School: A. Crosby Kennett Sr. High
Middle School: A. Crosby Kennett Middle Sch
Elementary School: Conway Elem School
School District: SAU #9
Listed By / Shown By
Listed By
Agency Name: Senne Residential LLC
Agent Name: Ken Schiller
Agency Phone: 603-356-9444

Shown By
Agent Name: Pranee Powers
Agent Phone: (603) 449-4212
Agency Title: A House to Home Realty
Estimate Your Payment
Estimated Payment
$ 2,484.07 per month $1,644.69 Principal & Interest $623.83 Property Tax $215.54 Homeowner's Insurance
131 Kearsarge Road | MLS# 5115620
This single family home located at 131 Kearsarge Road, Conway, NH 03860 is currently listed for sale with an asking price of $739,000. This property was built in 1870 and has 3 bedrooms and 1 full and 1 partial baths with 1839 sq. ft. Kearsarge Road is located within the SAU #9 school district. Search Conway real estate on praneepowers.ahousetohomerealty.com today.