
BEDS2
BATHS1 full
SQUARE FEET764
MLS#5099096
STATUSActive
PROPERTY TYPEResidential - Condominium
SUBDIVISIONCarrington Farms
SCHOOLHooksett
Listing Courtesy of:
Keller Williams Realty-Metropolitan
Agency Phone: 603-232-8282
Associate Name: Pradip Karki

Property Description
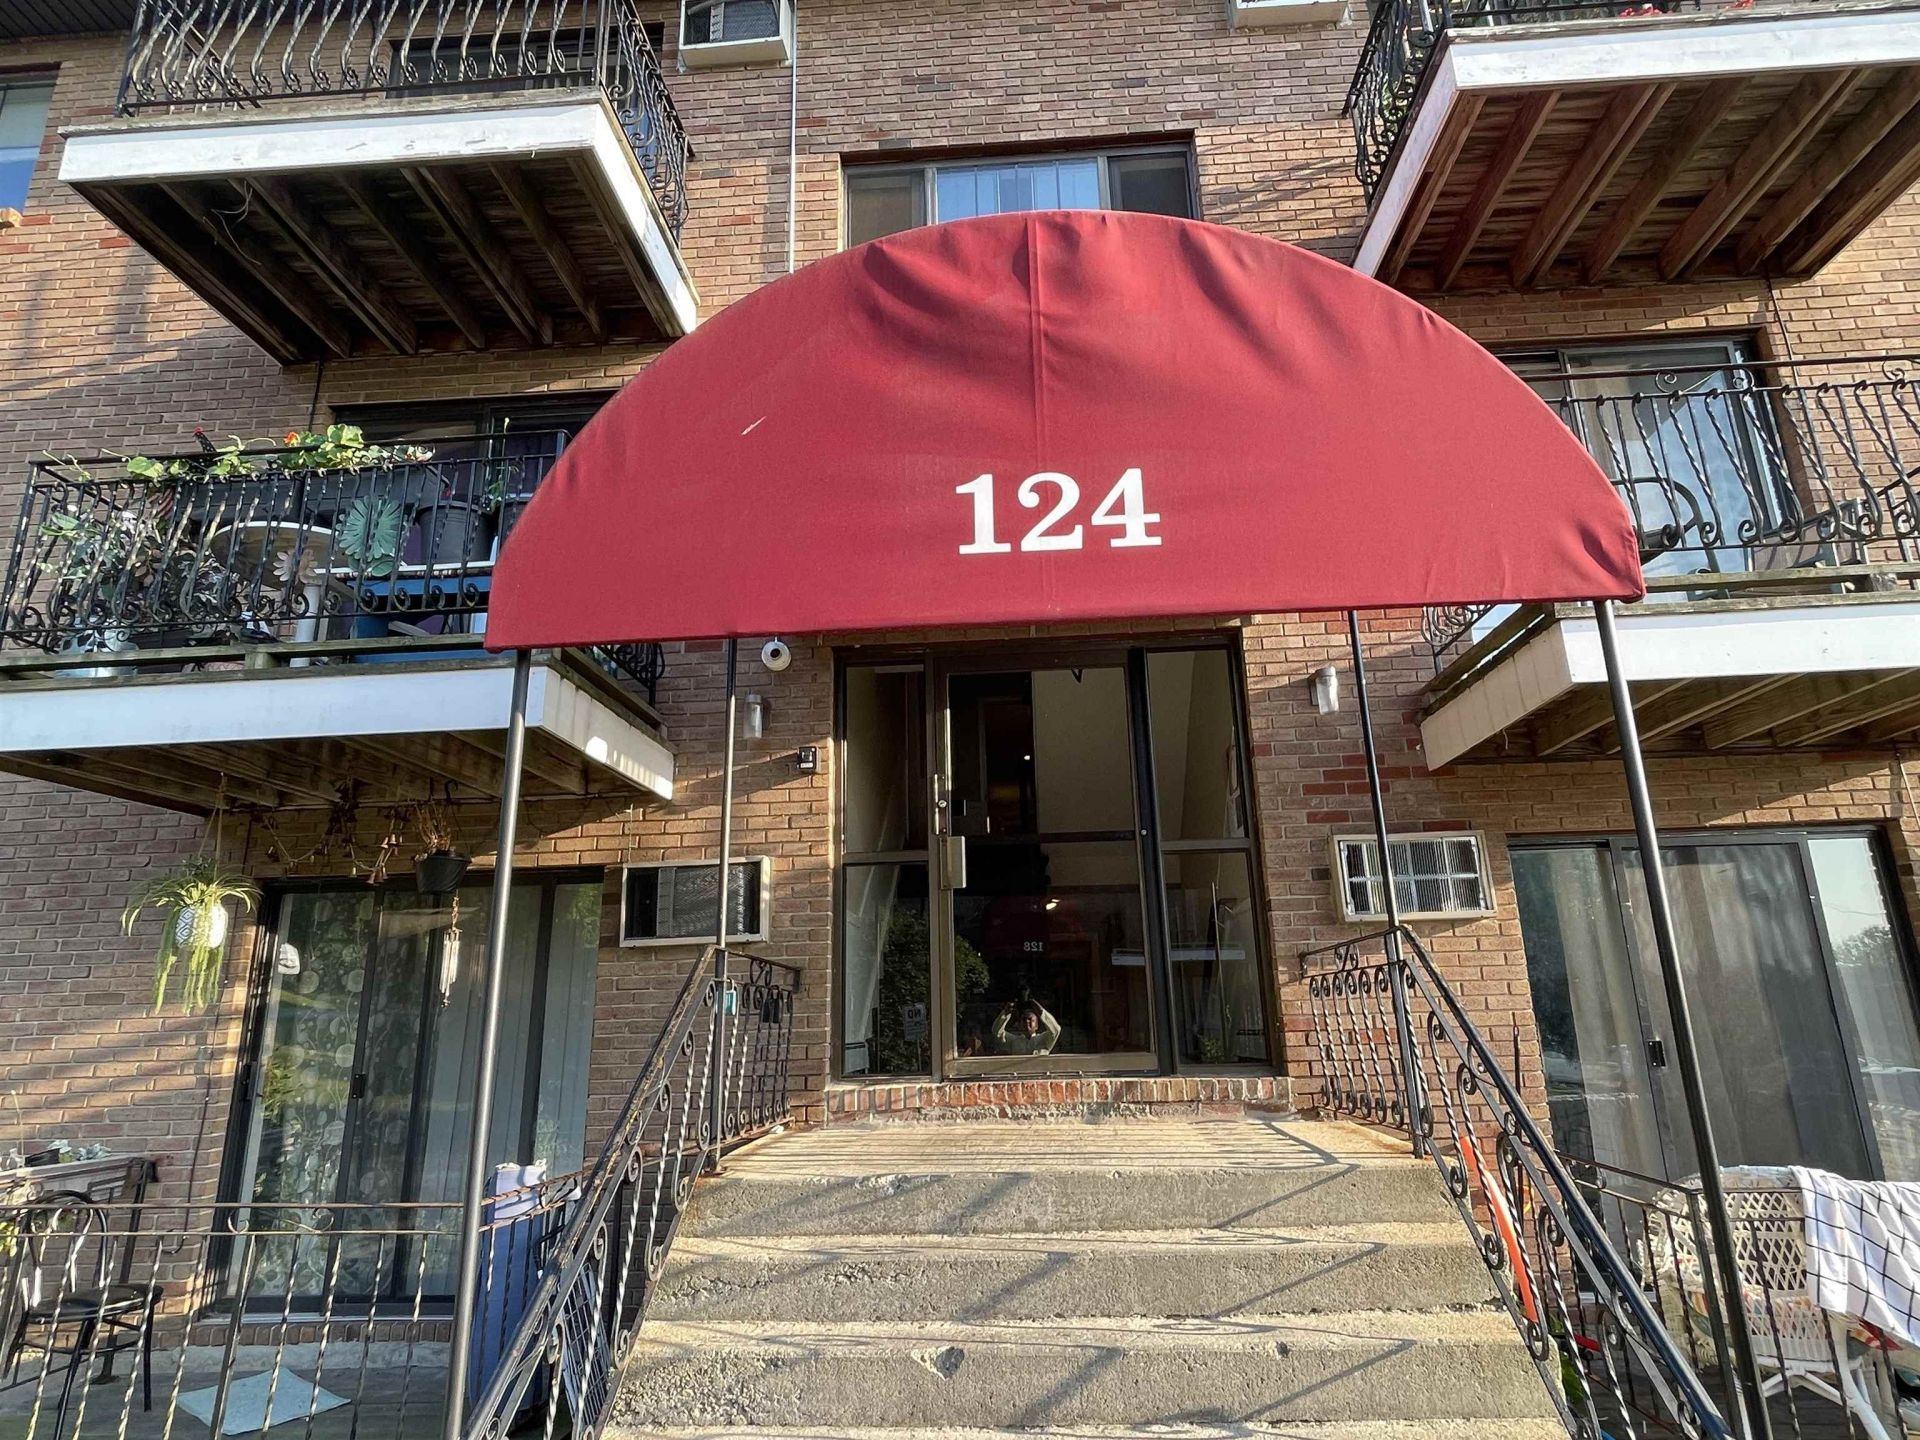
Welcome to Carrington Farms in Hooksett! Conveniently located just minutes from I-93, shopping, dining, and everyday amenities. This top-floor garden-style condo offers comfortable, low-maintenance living with a spacious open-concept living and dining area, recently updated vinyl flooring, a new wall A/C unit, and a sliding glass door leading to a private balcony. Enjoy the many community amenities, including an in-ground pool, picnic area with grills, basketball court, and playground. The condo fee includes heat, hot water, trash removal, snow removal, landscaping, the master insurance policy, and access to all community amenities. Card-operated washers and dryers are conveniently located on the 1st floor, providing added convenience right inside the building.
Property Features
Property Type: Residential - Condominium
Basement: Slab
Cooling: Wall AC Units
Heating: Natural Gas
Home Style: Garden
Roof Type: Asphalt Shingle
Stories: 3.0
Taxes: $2,697
Year Built: 1973
Amenities
Coin Laundry
Kitchen/Dining
Balcony
Basketball Court
Playground
In-Ground Pool
Feature Descriptions
Amenities: Playground, Basketball Court, In-Ground Pool , Snow Removal, Coin Laundry
Appliances: Dishwasher, Microwave, Refrigerator, Gas Stove
Baths Full: 1
Color: Brick
Construction: Wood Frame
Construction Status: Existing
Days on Site: 8
Driveway: Paved
Electric: 60 Amp Service
Equipment: Hardwired Smoke Detector
Exterior: Wood Frame
Fee: $424.44/Monthly
Flood Zone: No
Flooring: Vinyl Plank
Foundation: Concrete
Lot: Condo Development, Landscaped
Number of Rooms: 4
Parking: Assigned, Visitor
Roads: Association, Privately Maintained
Sewer: Public
Sq. Ft. Above Grade Finished: 764
Sq. Ft. Total Finished: 764
Total Stories: 3
Units: 30
Water: Public
Zoning: R1
Local Schools
High School: Choice
Middle School: David R. Cawley Middle Sch
Elementary School: Fred C. Underhill School
School District: Hooksett
Listed By / Shown By
Listed By
Agency Name: Keller Williams Realty-Metropolitan
Agent Name: Pradip Karki
Agency Phone: 603-232-8282

Shown By
Agent Name: Pranee Powers
Agent Phone: (603) 449-4212
Agency Title: A House to Home Realty
Estimate Your Payment
Estimated Payment
$ 803.71 per month $511.88 Principal & Interest $224.75 Property Tax $67.08 Homeowner's Insurance
124 Mammoth Road, Unit 21 | MLS# 5099096
This condo located at 124 Mammoth Road, Unit 21, Hooksett, NH 03106 is currently listed for sale with an asking price of $230,000. This property was built in 1973 and has 2 bedrooms and 1 full baths with 764 sq. ft. Mammoth Road, Unit 21 is located in the Carrington Farms subdivision within the Hooksett school district. Search Carrington Farms real estate on praneepowers.ahousetohomerealty.com today.