
BEDS2
BATHS2 full
SQUARE FEET1,064
MLS#5096661
STATUSActive
PROPERTY TYPEResidential - Mobile Home
SUBDIVISIONMountainvale Village MHP
SCHOOLSAU #9
Listing Courtesy of:
Select Real Estate
Associate Name: Nick Wells
Agency Contact: Cell: 603-662-4066

Property Description
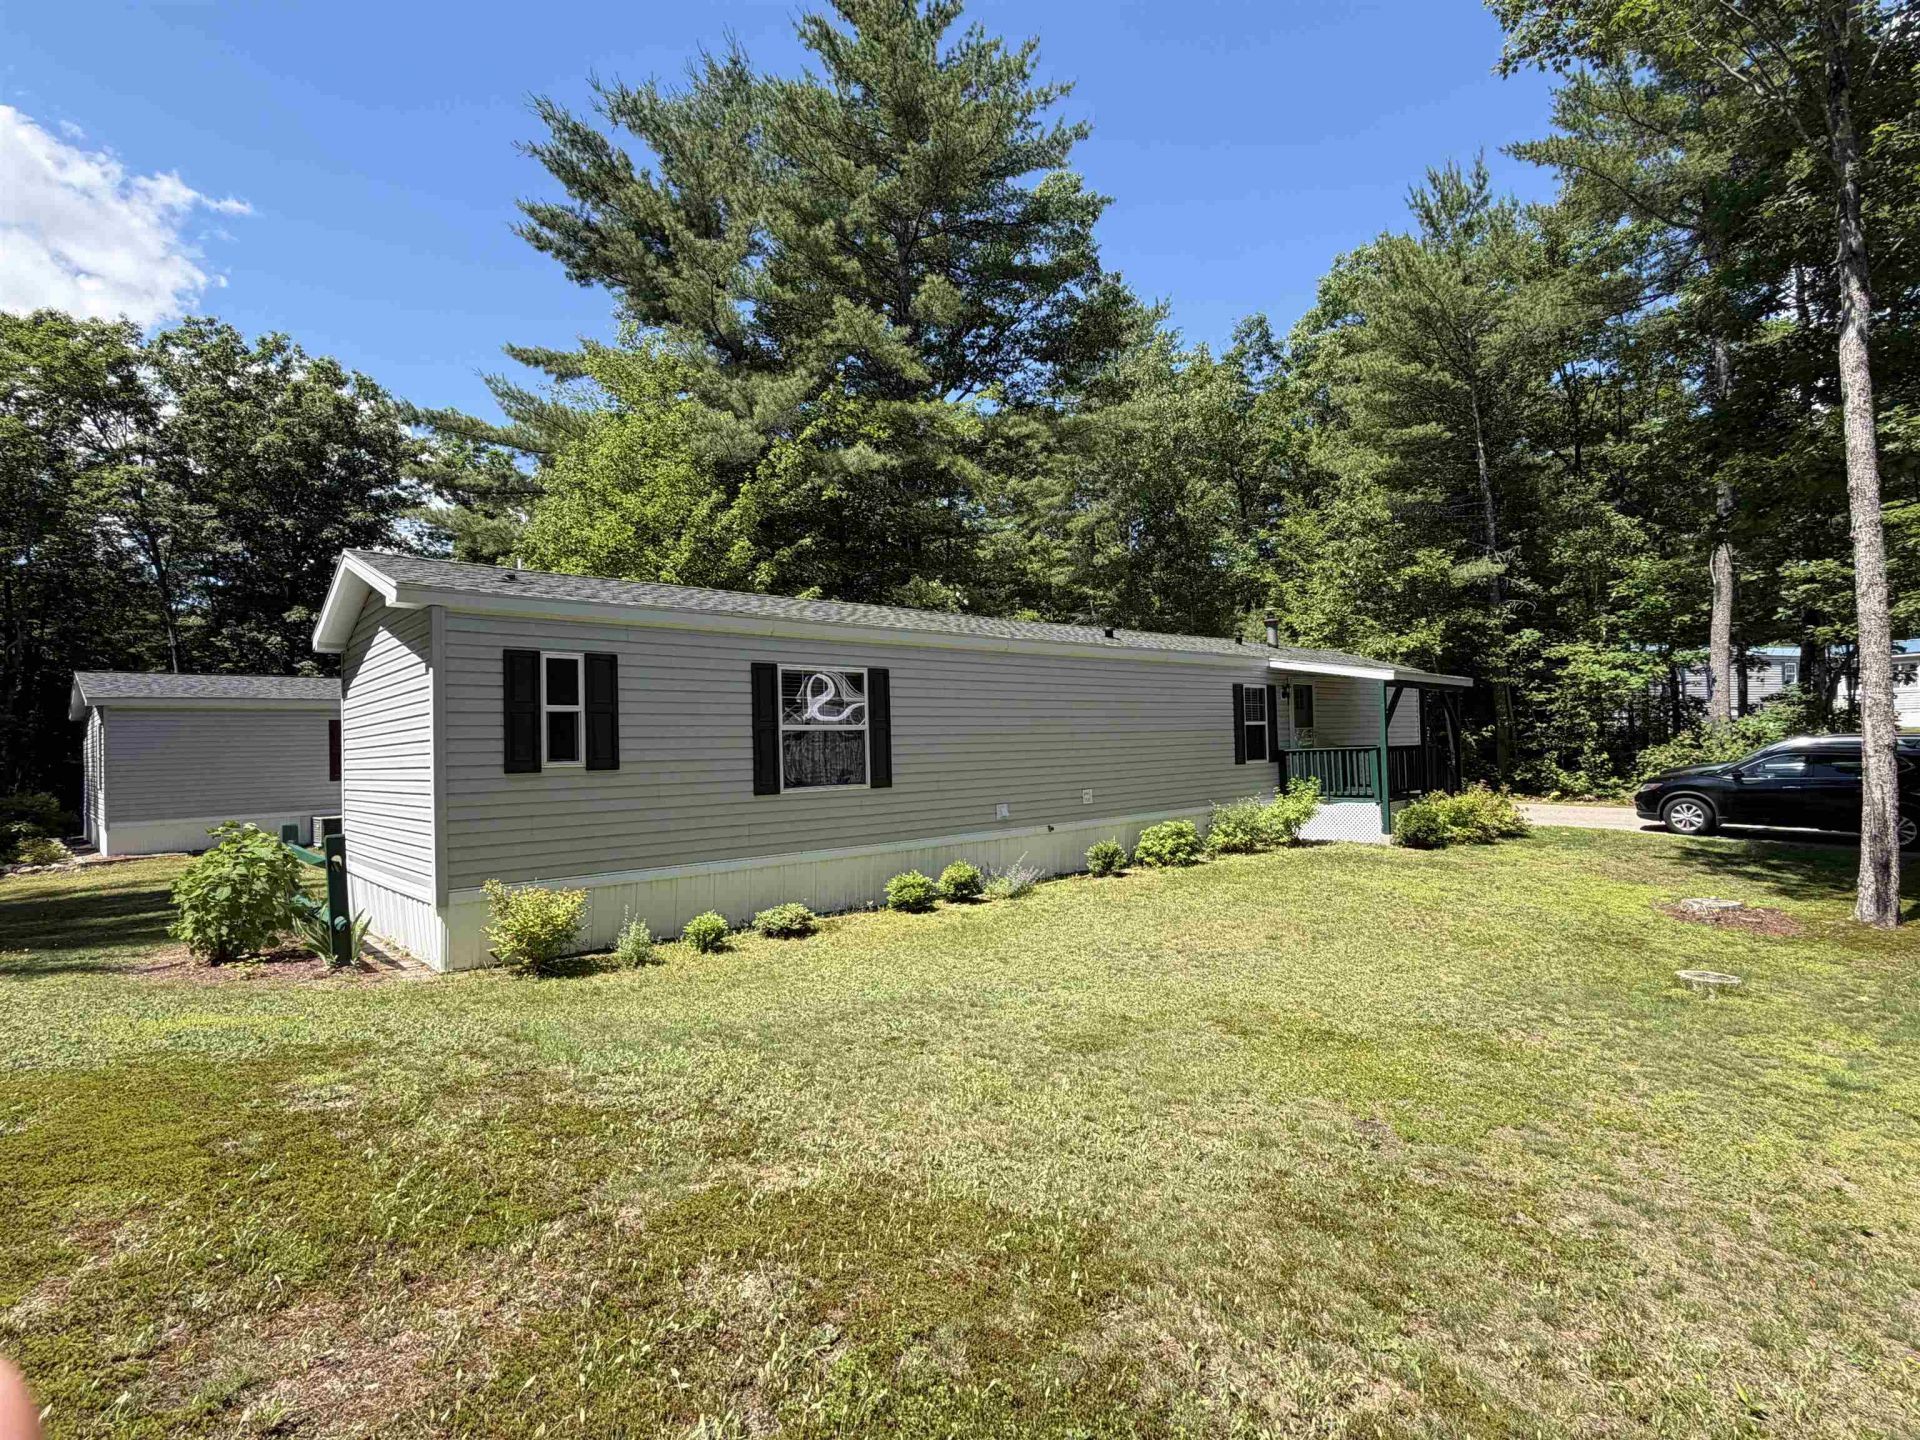
Located in the desirable 55+ Mountainvale community, 124 Goldfinch Lane offers comfortable single-level living in a convenient Center Conway location. Built in 2003, this well-maintained 2-bedroom, 2-bathroom home provides 1064 square feet of thoughtfully designed living space on a private park lot. The inviting living room serves as the heart of the home, featuring a pellet stove that provides the primary heat source and adds warmth and character in the cooler months. It flows naturally into the kitchen and dining area, creating an open, comfortable space for everyday living and entertaining. The kitchen offers ample cabinet and counter space, a stove, and abundant natural light from the home's many windows. Inside, the home feels fresh and well cared for with new laminate flooring, refreshed bathrooms, and updated lighting throughout. A desirable split-bedroom layout places the primary suite with its own attached bath on one side of the home, while the second bedroom and full bath are located on the opposite side for added privacy. Outdoors, a covered porch extends the living space and provides a comfortable spot to relax and enjoy the peaceful surroundings, while an exterior shed offers valuable storage. The private lot creates a quiet setting for gardening, morning coffee, or simply unwinding outdoors. Mountainvale residents appreciate close proximity to shopping, dining, healthcare, the Saco River, and the recreation of the Mount Washington Valley and White Mountains. Whether downsizing or seeking easy single-level living in a welcoming 55+ community, this home offers comfort, convenience, and care throughout.
Property Features
Property Type: Residential - Mobile Home
Cooling: None
Heating: Oil, Pellet Stove, Forced Air
Home Style: Manuf/Mobile
Roof Type: Asphalt Shingle
Stories: 1.0
Taxes: $1,145
Year Built: 2003
Amenities
Ceiling Fan
Furnished
Kitchen Island
Kitchen/Dining
Laundry Hook-ups
Skylight
1st Floor Laundry
Garden Space
Natural Shade
Covered Porch
Shed
Feature Descriptions
Amenities: Clubhouse, Common Acreage
Appliances: Dryer, Microwave, Electric Range, Refrigerator, Washer, Electric Water Heater
Baths 3/4: 2
Color: Grey
Construction: Vinyl Siding
Construction Status: Existing
Days on Site: 22
Driveway: Paved
Electric: 100 Amp Service, Circuit Breaker(s)
Exterior: Vinyl Siding
Fee: $650/Monthly
Flood Zone: Unknown
Flooring: Laminate
Foundation: Other
Lot: Corner, Level, Wooded, Near Golf Course, Near Paths, Near Shopping, Near Skiing, Near Hospital, Near School(s)
Nearby Bodies of Water: Conway Lake
Number of Rooms: 4
Restrictions: # of Occupants,55 and Over, Other, Income Restrictions
Roads: Association, Paved, Privately Maintained
Sale Inclusions: Building Only
Sewer: Community
Sq. Ft. Above Grade Finished: 1064
Sq. Ft. Total Finished: 1064
Total Stories: 1
Water: Community, Shared
Water Access: Yes
Water Body Type: Lake
Water View: No
Zoning: Residential
Room Sizes
Living Room: 12.4x14.9 Level - 1
Kitchen/Dining: 9.4x16.2 Level - 1
Primary Bedroom: 14.1x12.4 Level - 1
Bedroom: 12.4X8.6 Level - 1
Local Schools
High School: A. Crosby Kennett Sr. High
Middle School: A. Crosby Kennett Middle Sch
Elementary School: Choice
School District: SAU #9
Listed By / Shown By
Listed By
Agency Name: Select Real Estate
Agency Contact: Cell: 603-662-4066
Agent Name: Nick Wells

Shown By
Agent Name: Pranee Powers
Agent Phone: (603) 449-4212
Agency Title: A House to Home Realty
Estimate Your Payment
Estimated Payment
$ 359.73 per month $233.68 Principal & Interest $95.42 Property Tax $30.63 Homeowner's Insurance
124 Goldfinch Lane | MLS# 5096661
This single family home located at 124 Goldfinch Lane, Conway, NH 03813 is currently listed for sale with an asking price of $105,000. This property was built in 2003 and has 2 bedrooms and 2 full baths with 1064 sq. ft. Goldfinch Lane is located in the Mountainvale Village MHP subdivision within the SAU #9 school district. Search Mountainvale Village MHP real estate on praneepowers.ahousetohomerealty.com today.