
BEDS3
BATHS3 full
SQUARE FEET3,006
MLS#5111425
STATUSActive Under Contract
PROPERTY TYPEResidential - Single Family
SCHOOLSAU #9
Listing Courtesy of:
Pinkham Real Estate
Agency Phone: 603-356-5425
Associate Name: Charlie Monroe

Property Description
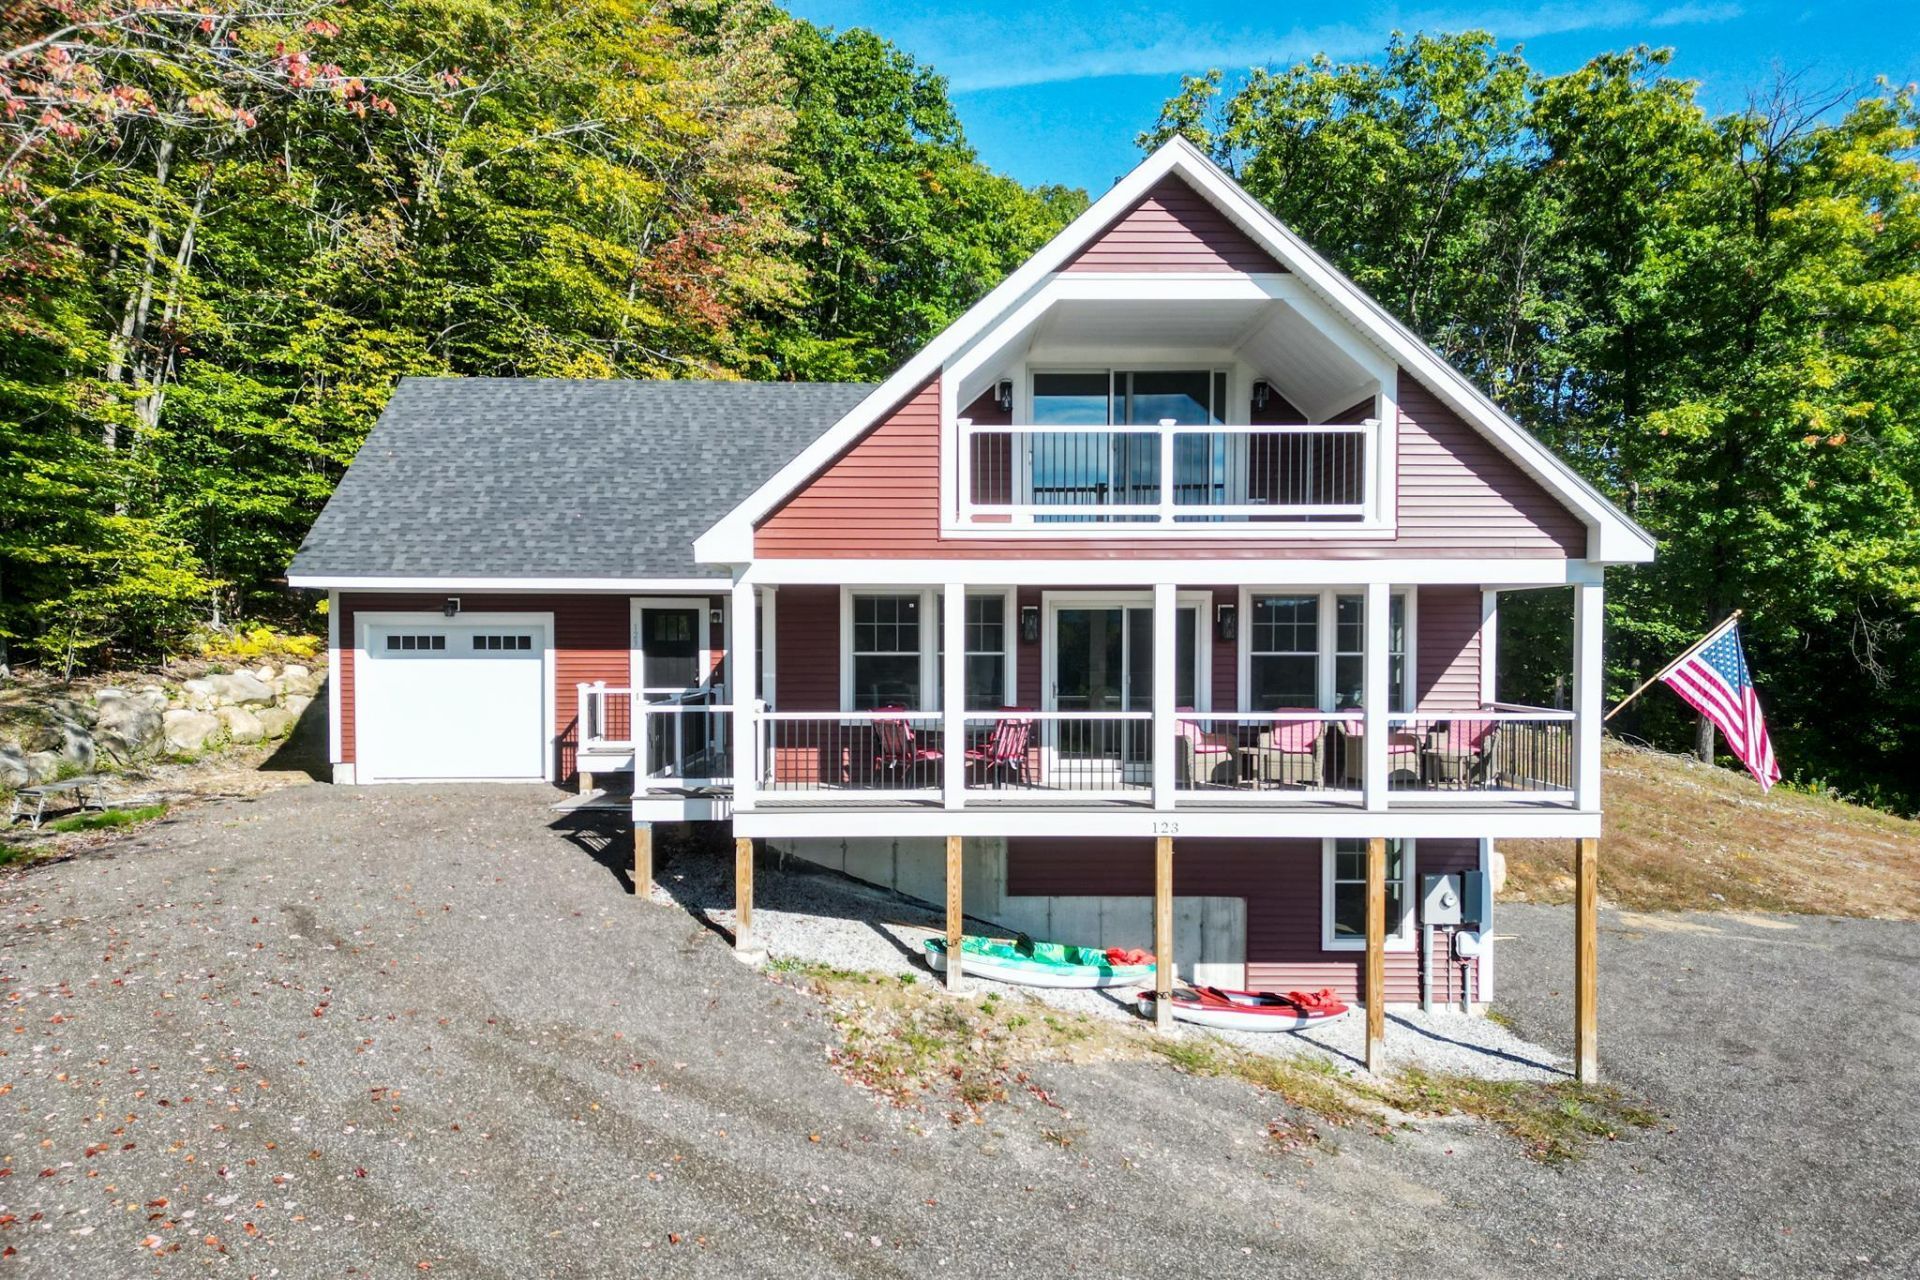
Newly constructed in 2026, this well-built chalet sits on a quiet cul-de-sac and offers scenic views from two covered decks, along with access to the three Pea Porridge Ponds. The main level features an inviting kitchen with a generous island, ample cabinet storage, and stainless steel appliances. The bright, open living room is filled with natural light from large windows and is warmed by an electric fireplace, the perfect spot to take in the views over morning coffee or unwind after a long day. Every space has been thoughtfully designed for everyday living, with laminate flooring throughout and plenty of storage. Two of the three bedrooms have private bathrooms, while the third offers flexibility as a guest room, home office, or additional living space. A one-car attached garage provides convenient storage for your vehicle, equipment, and gear through the colder months. Outdoor enthusiasts will appreciate year-round recreation right at hand, with snowmobile trail access and King Pine Ski Resort just 10 minutes away. The shops, dining, and outlet shopping of nearby North Conway round out the lifestyle. If you're looking for a move-in-ready mountain home, look no further! Furnishings are negotiable.
Property Features
Property Type: Residential - Single Family
Basement: Yes
Basement: Finished, Insulated, Interior Stairs, Walkout, Interior Access, Exterior Access
Cooling: None
Garage: 1
Heating: Hot Water, Boiler
Home Style: Modern Architecture
Lot Size: 1.00 Acres
Roof Type: Asphalt Shingle
Stories: 2.0
Taxes: $4,710
Year Built: 2025
Amenities
Kitchen Island
Kitchen/Dining
Kitchen/Family
Walk-in Pantry
Deck
Feature Descriptions
Appliances: Dishwasher, Microwave, Refrigerator, Electric Stove
Baths 3/4: 2
Baths Full: 1
Color: Red
Construction: Wood Frame
Days on Site: 36
Driveway: Gravel
Electric: 200+ Amp Service
Exterior: Wood Frame
Flood Zone: No
Flooring: Laminate, Tile
Foundation: Concrete
Lot: Mountain View, Sloping, Near Country Club, Near Golf Course, Near Shopping, Near Skiing, Near Snowmobile Trails, Near School(s), Private
Number of Rooms: 9
Road Frontage: 161
Roads: Cul-de-Sac
Sewer: 1250 Gallon, Leach Field Off-Site, Private, Shared
Sq. Ft. Above Grade Finished: 2292
Sq. Ft. Below Grade Finished: 714
Sq. Ft. Total Finished: 3006
Total Stories: 2
Water: Drilled Well
Zoning: residential
Local Schools
High School: A. Crosby Kennett Sr. High
Middle School: A. Crosby Kennett Middle Sch
School District: SAU #9
Listed By / Shown By
Listed By
Agency Name: Pinkham Real Estate
Agent Name: Charlie Monroe
Agency Phone: 603-356-5425

Shown By
Agent Name: Pranee Powers
Agent Phone: (603) 449-4212
Agency Title: A House to Home Realty
Estimate Your Payment
Estimated Payment
$ 2,532.15 per month $1,891.73 Principal & Interest $392.50 Property Tax $247.92 Homeowner's Insurance
123 Skyline Way | MLS# 5111425
This single family home located at 123 Skyline Way, Madison, NH 03849 is currently listed for sale with an asking price of $850,000. This property was built in 2025 and has 3 bedrooms and 3 full baths with 3006 sq. ft. Skyline Way is located within the SAU #9 school district. Search Madison real estate on praneepowers.ahousetohomerealty.com today.