
BEDS3
BATHS2 full
SQUARE FEET1,985
MLS#5113463
STATUSPending
PROPERTY TYPEResidential - Single Family
SCHOOLBedford Sch District SAU #25
Listing Courtesy of:
Keller Williams Realty-Metropolitan
Agency Phone: 603-232-8282
Associate Name: Chelsea Leveille

Property Description
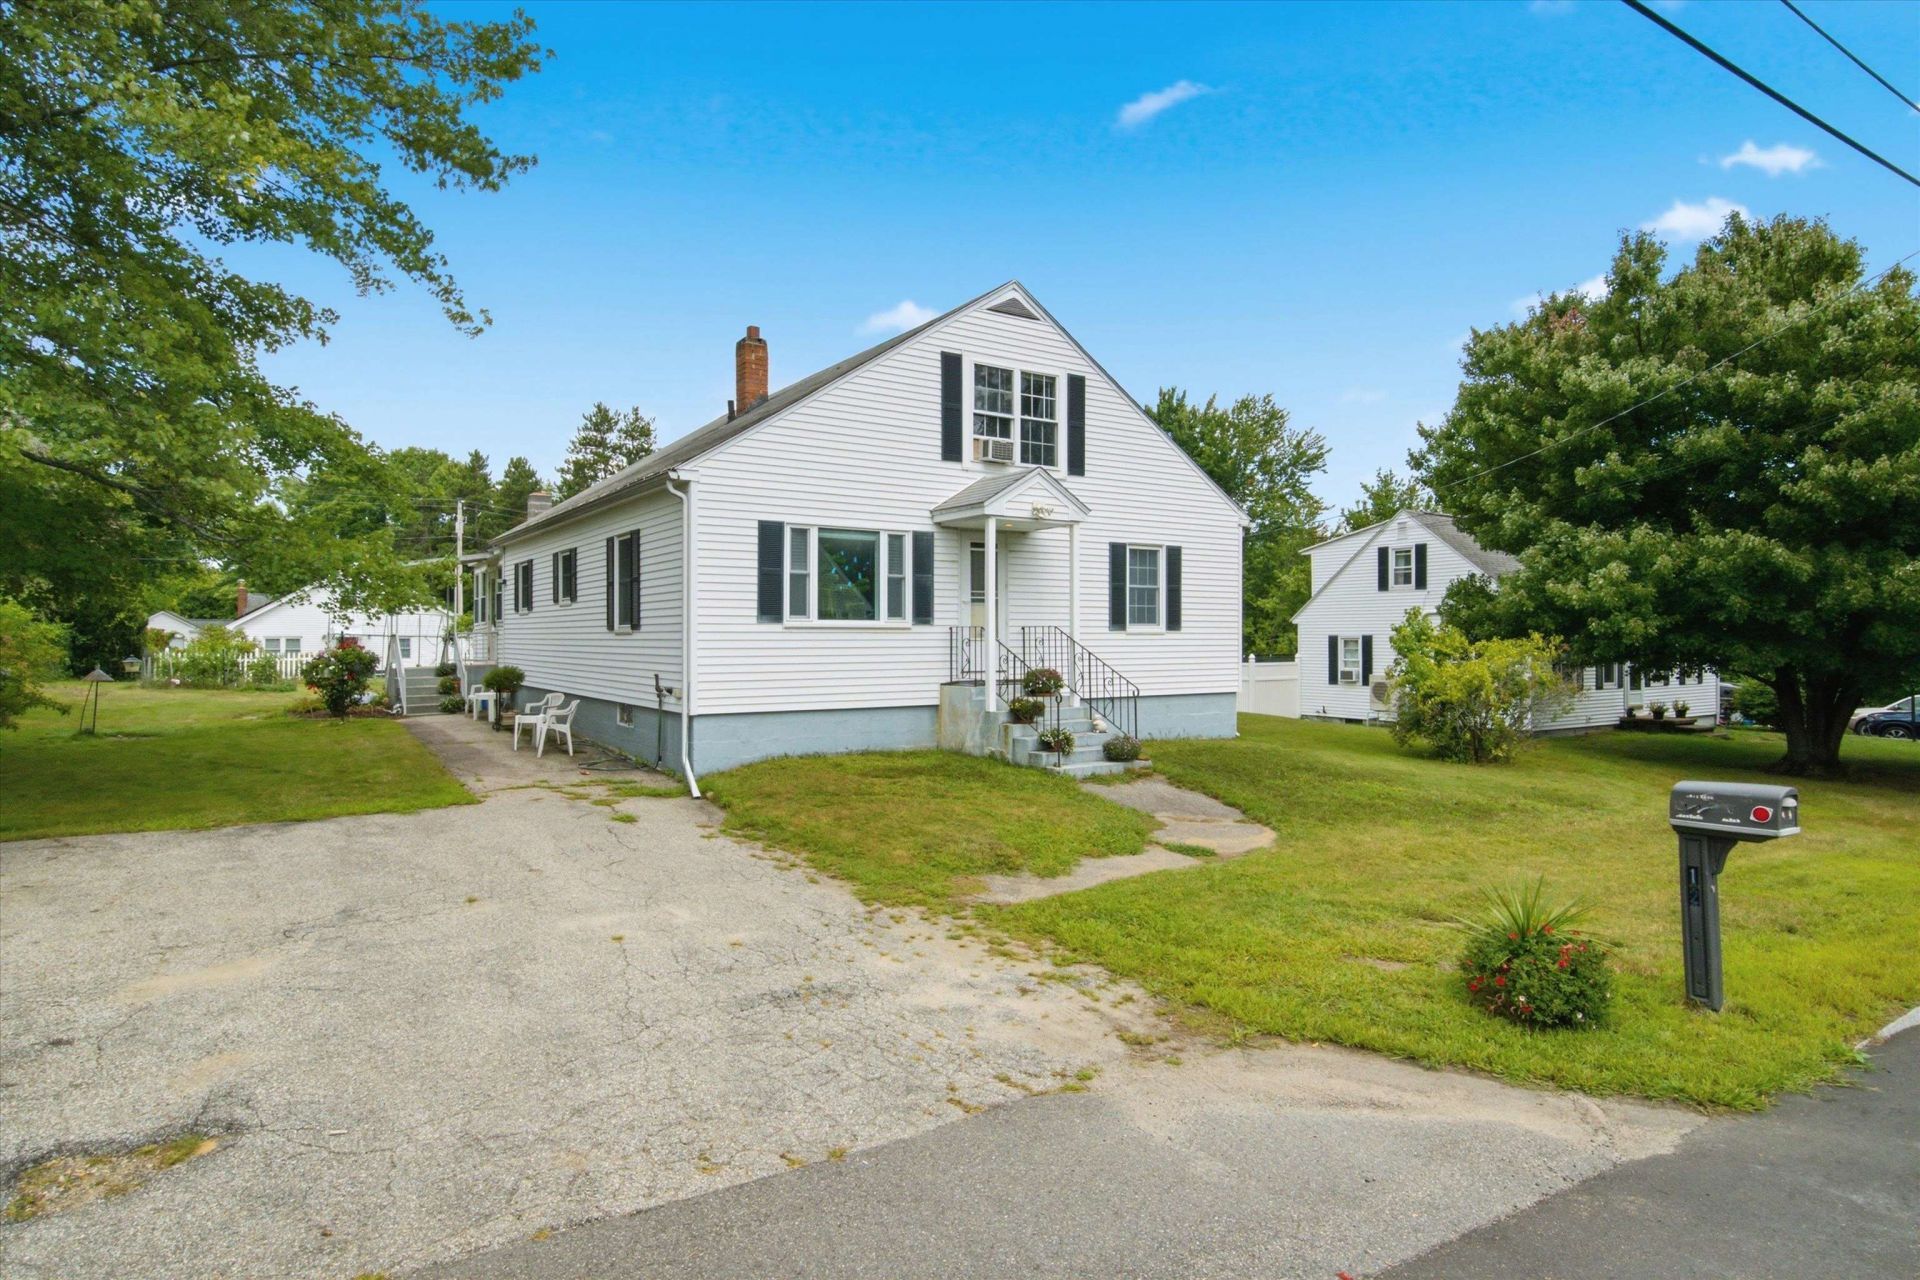
Welcome to 12 Wathen Road in desirable Bedford, New Hampshire! This charming 3 bedroom, 2 bathroom home offers an incredible opportunity to make it your own! Featuring a lovely yard, a convenient location, and exciting potential for an in-law setup or multigenerational living, this property offers flexibility and possibilities. Located in the highly sought after Bedford School District, recognized as one of the top districts in the state, and just minutes from major commuting routes, shopping, dining, and everyday amenities. Whether you're looking for your first home, need space for extended family, or are searching for a property where you can build equity while adding your personal touches, this home has so much to offer. A fantastic opportunity to own in one of Southern New Hampshire's most desirable communities!
Property Features
Property Type: Residential - Single Family
Basement: Yes
Basement: Concrete Floor, Storage Space, Unfinished
Cooling: Central AC
Heating: Oil, Forced Air
Home Style: Bungalow
Lot Size: 0.25 Acres
Roof Type: Asphalt Shingle
Stories: 1.2
Taxes: $5,696
Year Built: 1950
Amenities
In-Law/ADU
In-Law Suite
Porch
Shed
Feature Descriptions
Accessibility: 1st Floor Bedroom, 1st Floor Full Bathroom, 1st Floor Hrd Surfce Flr
Appliances: Electric Range, Refrigerator
Baths 3/4: 1
Baths Full: 1
Construction: Vinyl Siding
Days on Site: 22
Driveway: Paved
Electric: 100 Amp Service, Circuit Breaker(s)
Equipment: Portable Generator
Exterior: Vinyl Siding
Flood Zone: Unknown
Flooring: Carpet, Hardwood, Tile, Vinyl Plank
Foundation: Block, Poured Concrete
Lot: Level
Number of Rooms: 7
Parking: Driveway, Off Street
Road Frontage: 100
Roads: Public
Sewer: Public
Sq. Ft. Above Grade Finished: 1985
Sq. Ft. Total Finished: 1985
Total Stories: 1.25
Water: Public
Zoning: PZ
Local Schools
High School: Bedford High School
Middle School: Ross A Lurgio Middle School
Elementary School: Memorial School
School District: Bedford Sch District SAU #25
Listed By / Shown By
Listed By
Agency Name: Keller Williams Realty-Metropolitan
Agent Name: Chelsea Leveille
Agency Phone: 603-232-8282

Shown By
Agent Name: Pranee Powers
Agent Phone: (603) 449-4212
Agency Title: A House to Home Realty
Estimate Your Payment
Estimated Payment
$ 1,607.42 per month $1,001.50 Principal & Interest $474.67 Property Tax $131.25 Homeowner's Insurance
12 Wathen Road | MLS# 5113463
This single family home located at 12 Wathen Road, Bedford, NH 03110 is currently listed for sale with an asking price of $450,000. This property was built in 1950 and has 3 bedrooms and 2 full baths with 1985 sq. ft. Wathen Road is located within the Bedford Sch District SAU #25 school district. Search Bedford real estate on praneepowers.ahousetohomerealty.com today.