
BEDS3
BATHS3 full
SQUARE FEET2,364
MLS#1685665
STATUSActive
PROPERTY TYPEResidential - Single Family
Property Description
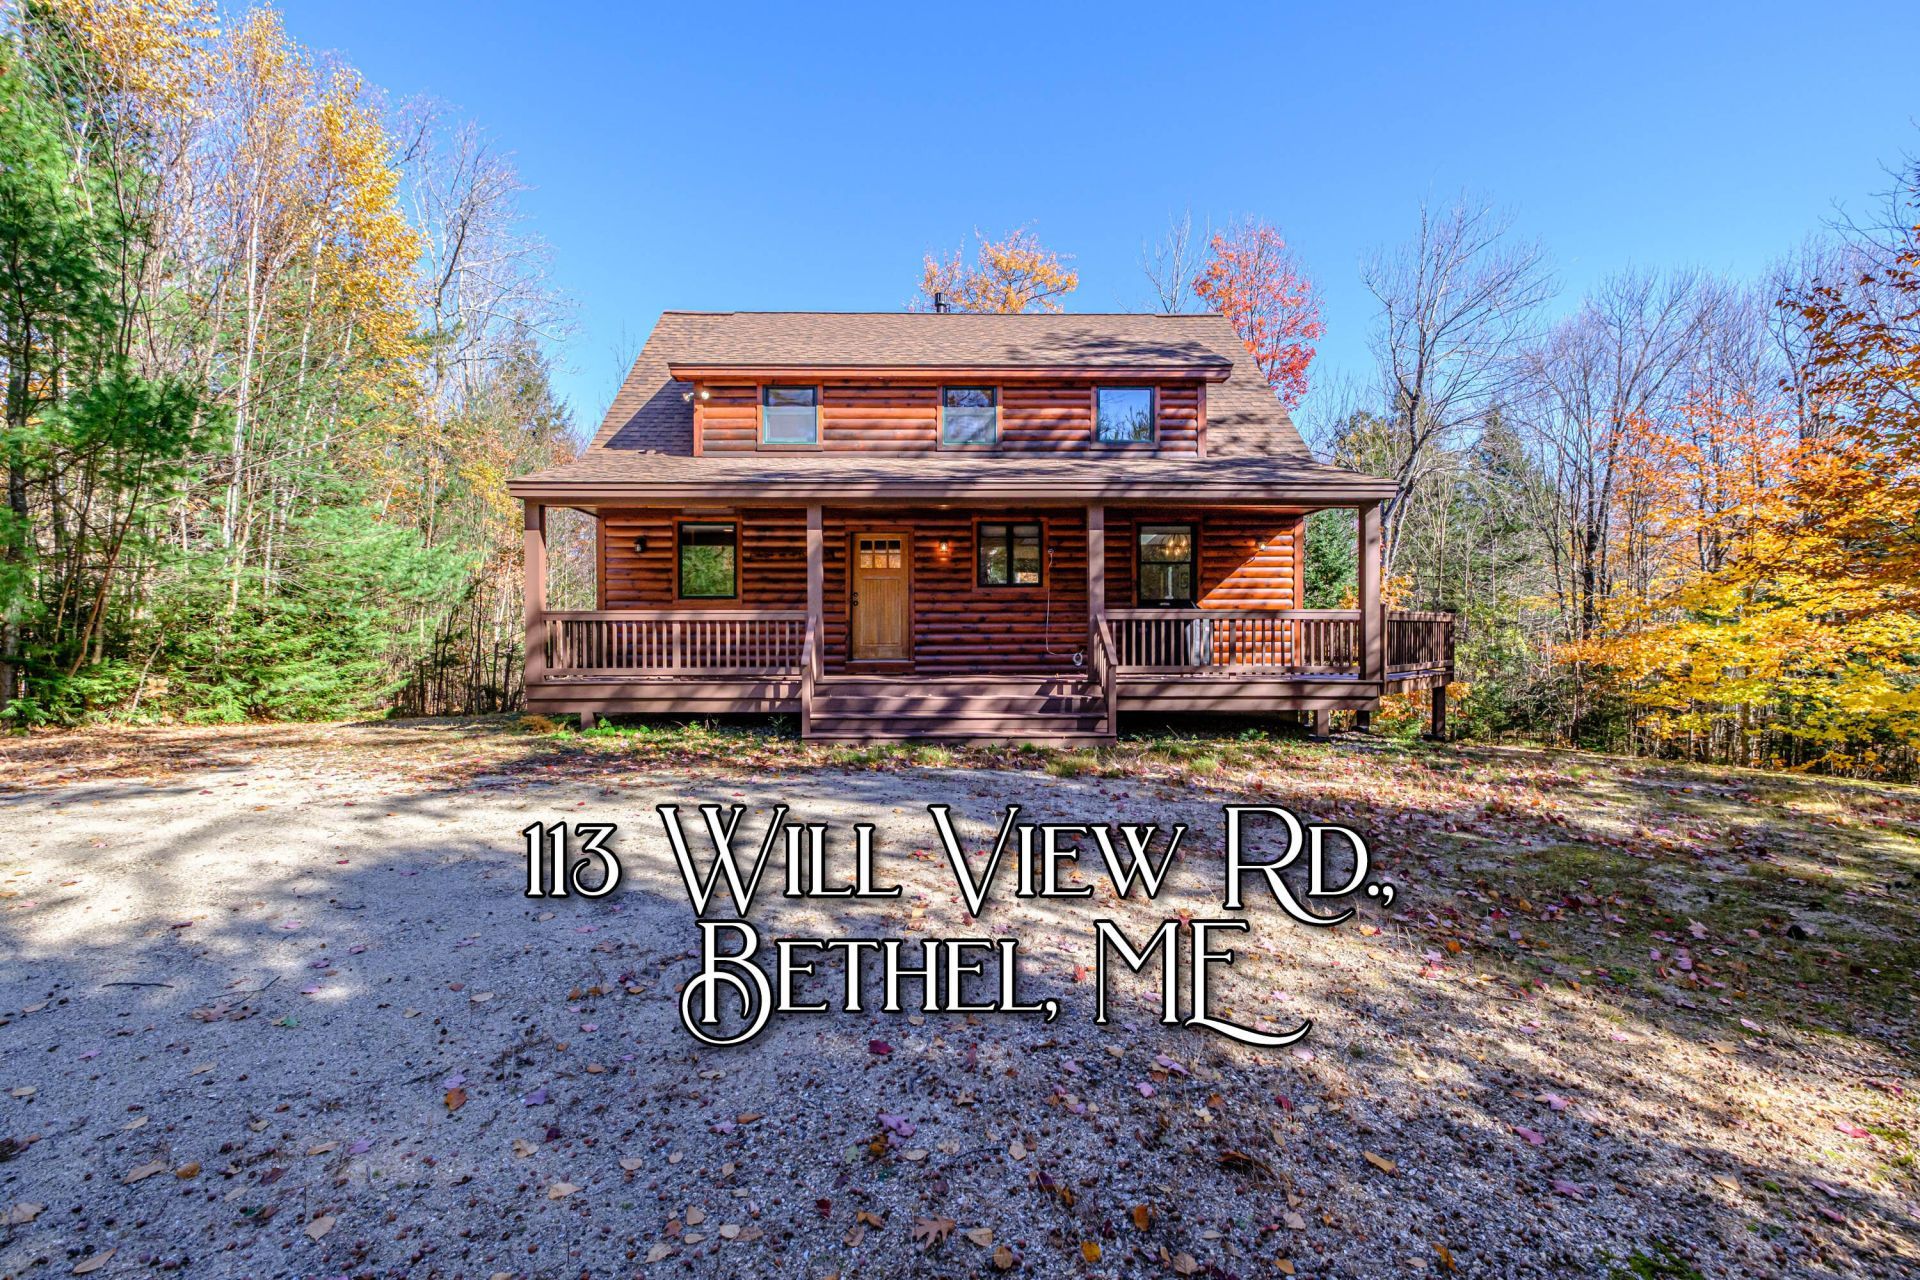
Impeccably maintained, never rented, and offered fully furnished, 113 Will View Road is the kind of mountain retreat that rarely comes along! With a charming cabin-in-the-woods feel, an inviting farmer's porch, and a level of care that makes the home feel practically brand new, this property is ready to enjoy from day one. Every detail reflects the pride of ownership, offering an exceptional turnkey opportunity for those seeking a vacation getaway or year-round residence in the Sunday River area. Ideally situated in the desirable River Acres neighborhood, halfway between Bethel Village and Sunday River Resort, this location offers the perfect balance of convenience and outdoor adventure. As one of the closest homes in the neighborhood to the public multi-use trail system, hiking, Nordic skiing, and exploring the woods can begin practically at your doorstep! Enjoy peaceful mornings on the covered porch, afternoons on the trails, and easy access to skiing, dining, shopping, and everything that makes this four-season destination so special. Beautifully cared for, thoughtfully furnished, and wonderfully located, this is mountain living made easy!
Property Features
Property Type: Residential - Single Family
Basement: Yes
Basement: Interior Entry, Walk-Out Access, Daylight, Full
Heating: Oil, Baseboard, Hot Water, Zoned
Home Style: Chalet
Lot Size: 1.49 Acres
Roof Type: Shingle
Taxes: $6,890
Year Built: 2011
Feature Descriptions
Amenities: 1st Floor Bedroom, Primary Bedroom w/Bath
Appliances: Dishwasher, Dryer, Microwave, Gas Range, Refrigerator, Washer
Association Fee: $900/Annually
Electric: Circuit Breakers, Generator Hookup
Exterior: Wood Frame, Log Siding
Flooring: Carpet, Tile, Wood
Foundation: Poured Concrete
Lot: Subdivided, Rolling Slope, Wooded
Parking: Common, Gravel, On Site
Road Surface: Gravel, Dirt
Sewer: Septic Tank
Special View Info: Trees/Woods
SQ FT Above Grade: 1764
SQ FT Below Grade: 600
Total Rooms: 7
Water: Well
Wooded: Yes
Listed By / Shown By
Listed By
Agency Name: Cassie Mason Real Estate
Agency Phone: 207-418-1560
Shown By
Agent Name: Pranee Powers
Agent Phone: (603) 449-4212
Agency Title: A House to Home Realty

Estimate Your Payment
Estimated Payment
$ 2,384.06 per month $1,600.18 Principal & Interest $574.17 Property Tax $209.71 Homeowner's Insurance
113 Will View Road | MLS# 1685665
This single family home located at 113 Will View Road , Bethel, ME 04217 is currently listed for sale with an asking price of $719,000. This property was built in 2011 and has 3 bedrooms and 3 full baths with 2364 sq. ft. Search Bethel real estate on praneepowers.ahousetohomerealty.com today.