
BEDS3
BATHS2 full 1 partial
SQUARE FEET2,104
MLS#5114637
STATUSPending
PROPERTY TYPEResidential - Single Family
Listing Courtesy of:
Realty One Group Next Level
Agency Phone: 888-888-7653
Associate Name: Gina Rowe

Property Description
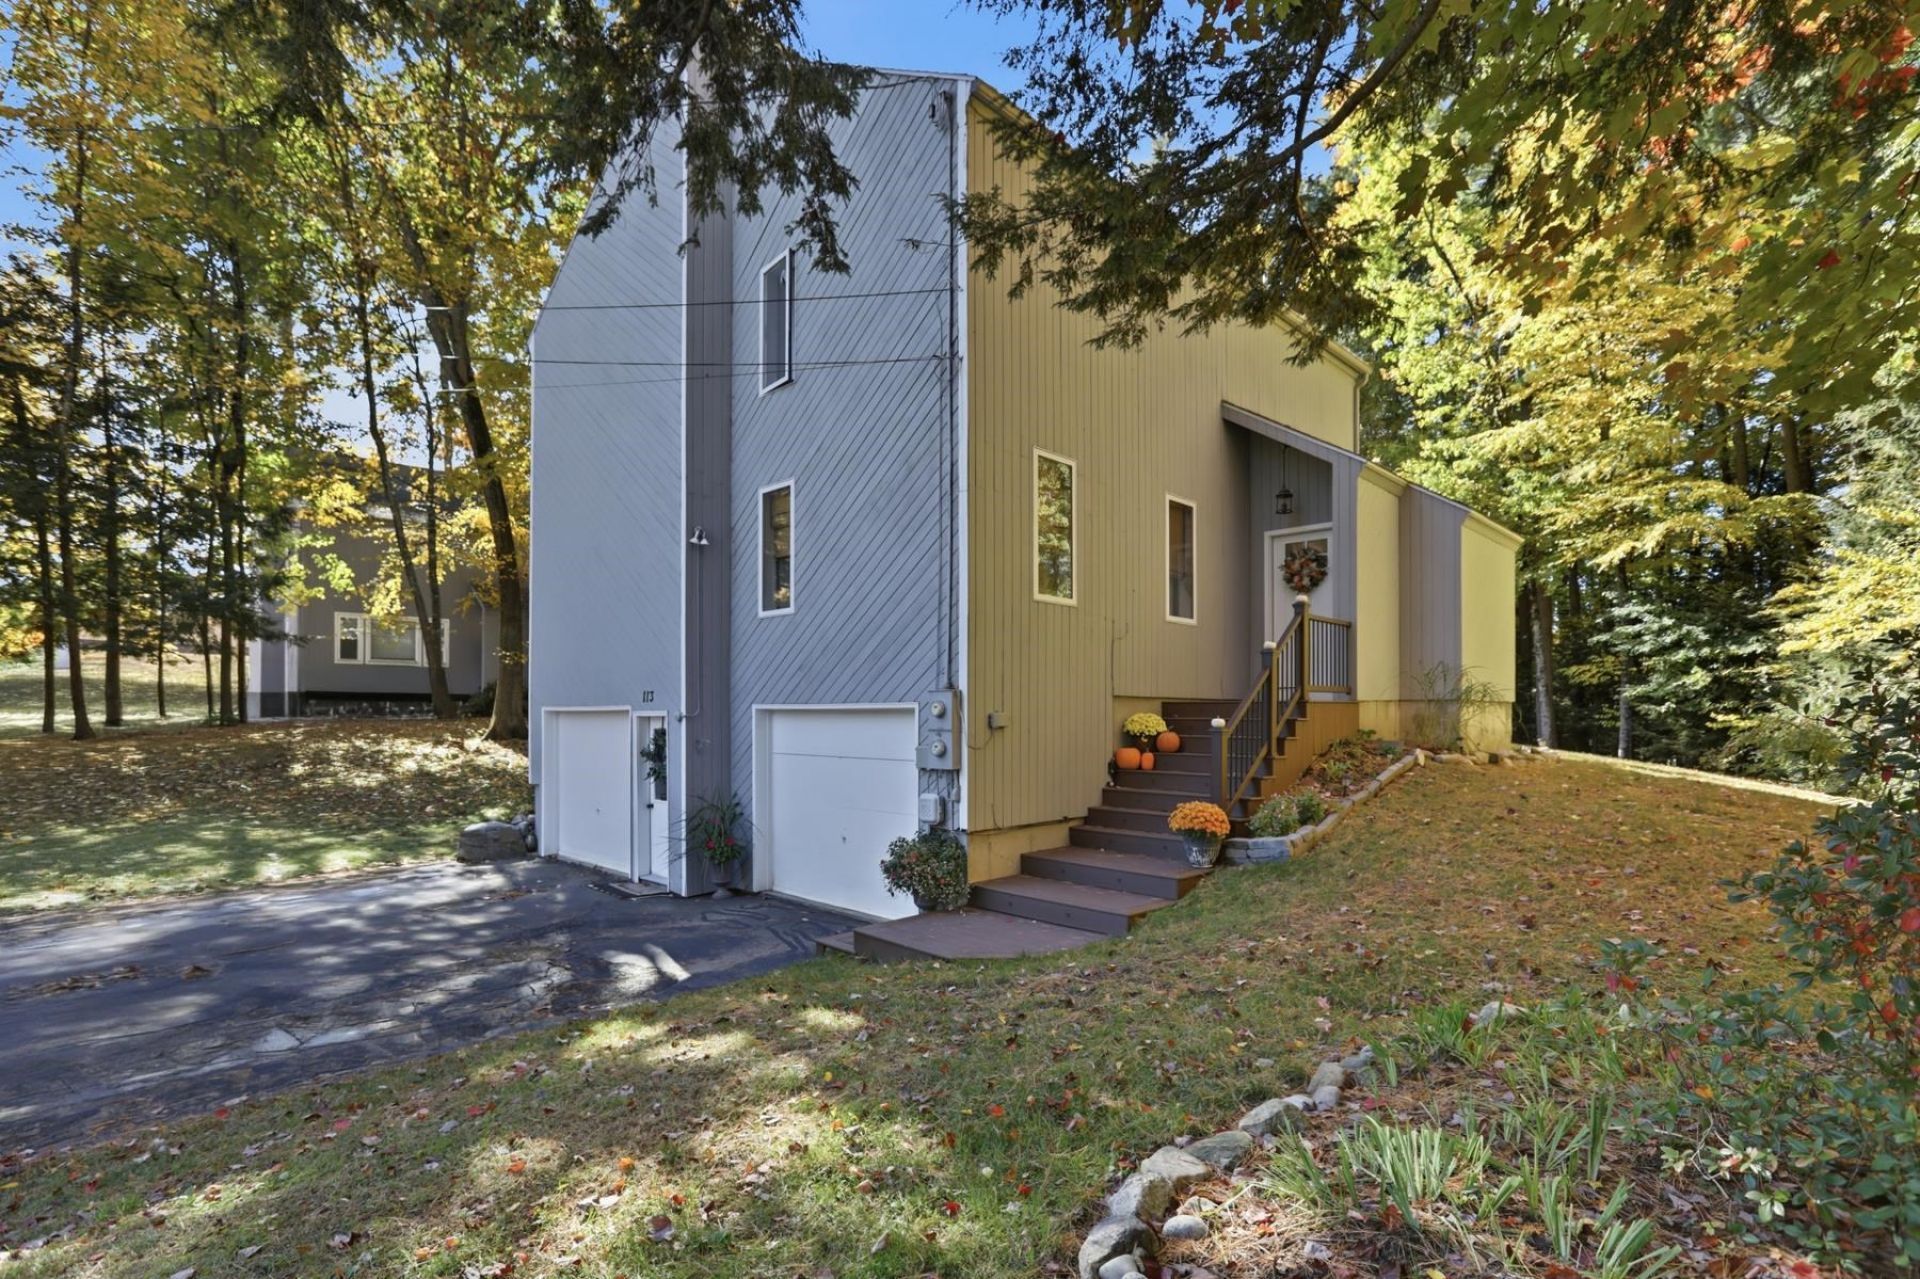
The perfect home at the perfect time! If you've been waiting for the right opportunity, this beautiful 3-bedroom, 3-bath contemporary home may be exactly what you've been looking for! Open-concept layout featuring natural light, beautiful hardwood floors, and soaring cathedral ceilings. The spacious eat-in kitchen with granite countertops flows effortlessly into the family room, perfect for entertaining and everyday living. Additional living and dining spaces, a charming three-season porch, and an adjoining deck provide plenty of room to relax and enjoy. Upstairs, you'll find three generously sized bedrooms, including a primary suite with a private bath and walk-in closet. A two-car garage and additional basement space add convenience and functionality. Ideally located near downtown Milford, shopping, dining, and commuter routes. Quick close possible!
Property Features
Property Type: Residential - Single Family
Basement: Yes
Basement: Full, Interior Stairs, Unfinished
Cooling: Central AC
Garage: 2
Heating: Natural Gas, Hot Water
Home Style: Contemporary
Lot Size: 0.36 Acres
Roof Type: Asphalt Shingle
Stories: 2.0
Taxes: $9,011
Year Built: 1987
Amenities
Attic with Hatch/Scuttle
Cathedral Ceiling
Ceiling Fan
Laundry Hook-ups
Primary BR w/ BA
Deck
Enclosed Porch
Shed
Window Screens
Feature Descriptions
Accessibility: 1st Floor 1/2 Bathroom
Appliances: Dishwasher, Disposal, Microwave, Gas Range, Refrigerator, Electric Water Heater
Baths 1/2: 1
Baths Full: 2
Construction: Cedar Exterior, Shingle Siding
Days on Site: 14
Driveway: Paved
Electric: Circuit Breaker(s)
Equipment: Smoke Detector, HW/Batt Smoke Detector
Exterior: Cedar Exterior, Shingle Siding
Flood Zone: No
Flooring: Carpet, Ceramic Tile, Hardwood
Foundation: Concrete
Lot: Wooded
Number of Rooms: 7
Roads: Paved, Public
Sewer: Public
Sq. Ft. Above Grade Finished: 2104
Sq. Ft. Total Finished: 2104
Total Stories: 2
Water: Public
Zoning: A
Room Sizes
Living Room: 13.11x19.7 Level - 1
Kitchen: 12.11x11.10 Level - 1
Dining Room: 13.3x11.2 Level - 1
Family Room: 16.8x22.11 Level - 1
Bathroom Half: 7.10x3.1 Level - 1
Primary Bedroom: 14.6x11.4 Level - 2
Bathroom Full: 4.11x7.9 Level - 2
Bedroom: 12.3x12.10 Level - 2
Bedroom: 11.2x10.7 Level - 2
Bathroom Full: 9.8x8.0 Level - 2
Local Schools
High School: Milford High School
Middle School: Milford Middle School
Elementary School: Heron Pond Elementary School
Listed By / Shown By
Listed By
Agency Name: Realty One Group Next Level
Agent Name: Gina Rowe
Agency Phone: 888-888-7653

Shown By
Agent Name: Pranee Powers
Agent Phone: (603) 449-4212
Agency Title: A House to Home Realty
Estimate Your Payment
Estimated Payment
$ 2,132.88 per month $1,221.84 Principal & Interest $750.92 Property Tax $160.13 Homeowner's Insurance
113 Westchester Drive | MLS# 5114637
This single family home located at 113 Westchester Drive, Milford, NH 03055 is currently listed for sale with an asking price of $549,000. This property was built in 1987 and has 3 bedrooms and 2 full and 1 partial baths with 2104 sq. ft. Search Milford real estate on praneepowers.ahousetohomerealty.com today.