
BEDS5
BATHS3 full
SQUARE FEET4,585
MLS#5111359
STATUSActive
PROPERTY TYPEResidential - Single Family
SUBDIVISIONGove Hill Phase II
SCHOOLExeter SAU #16
Listing Courtesy of:
Heigis Real Estate LLC.
Agency Phone: 603-817-5605
Associate Name: Donna Gerry

Property Description
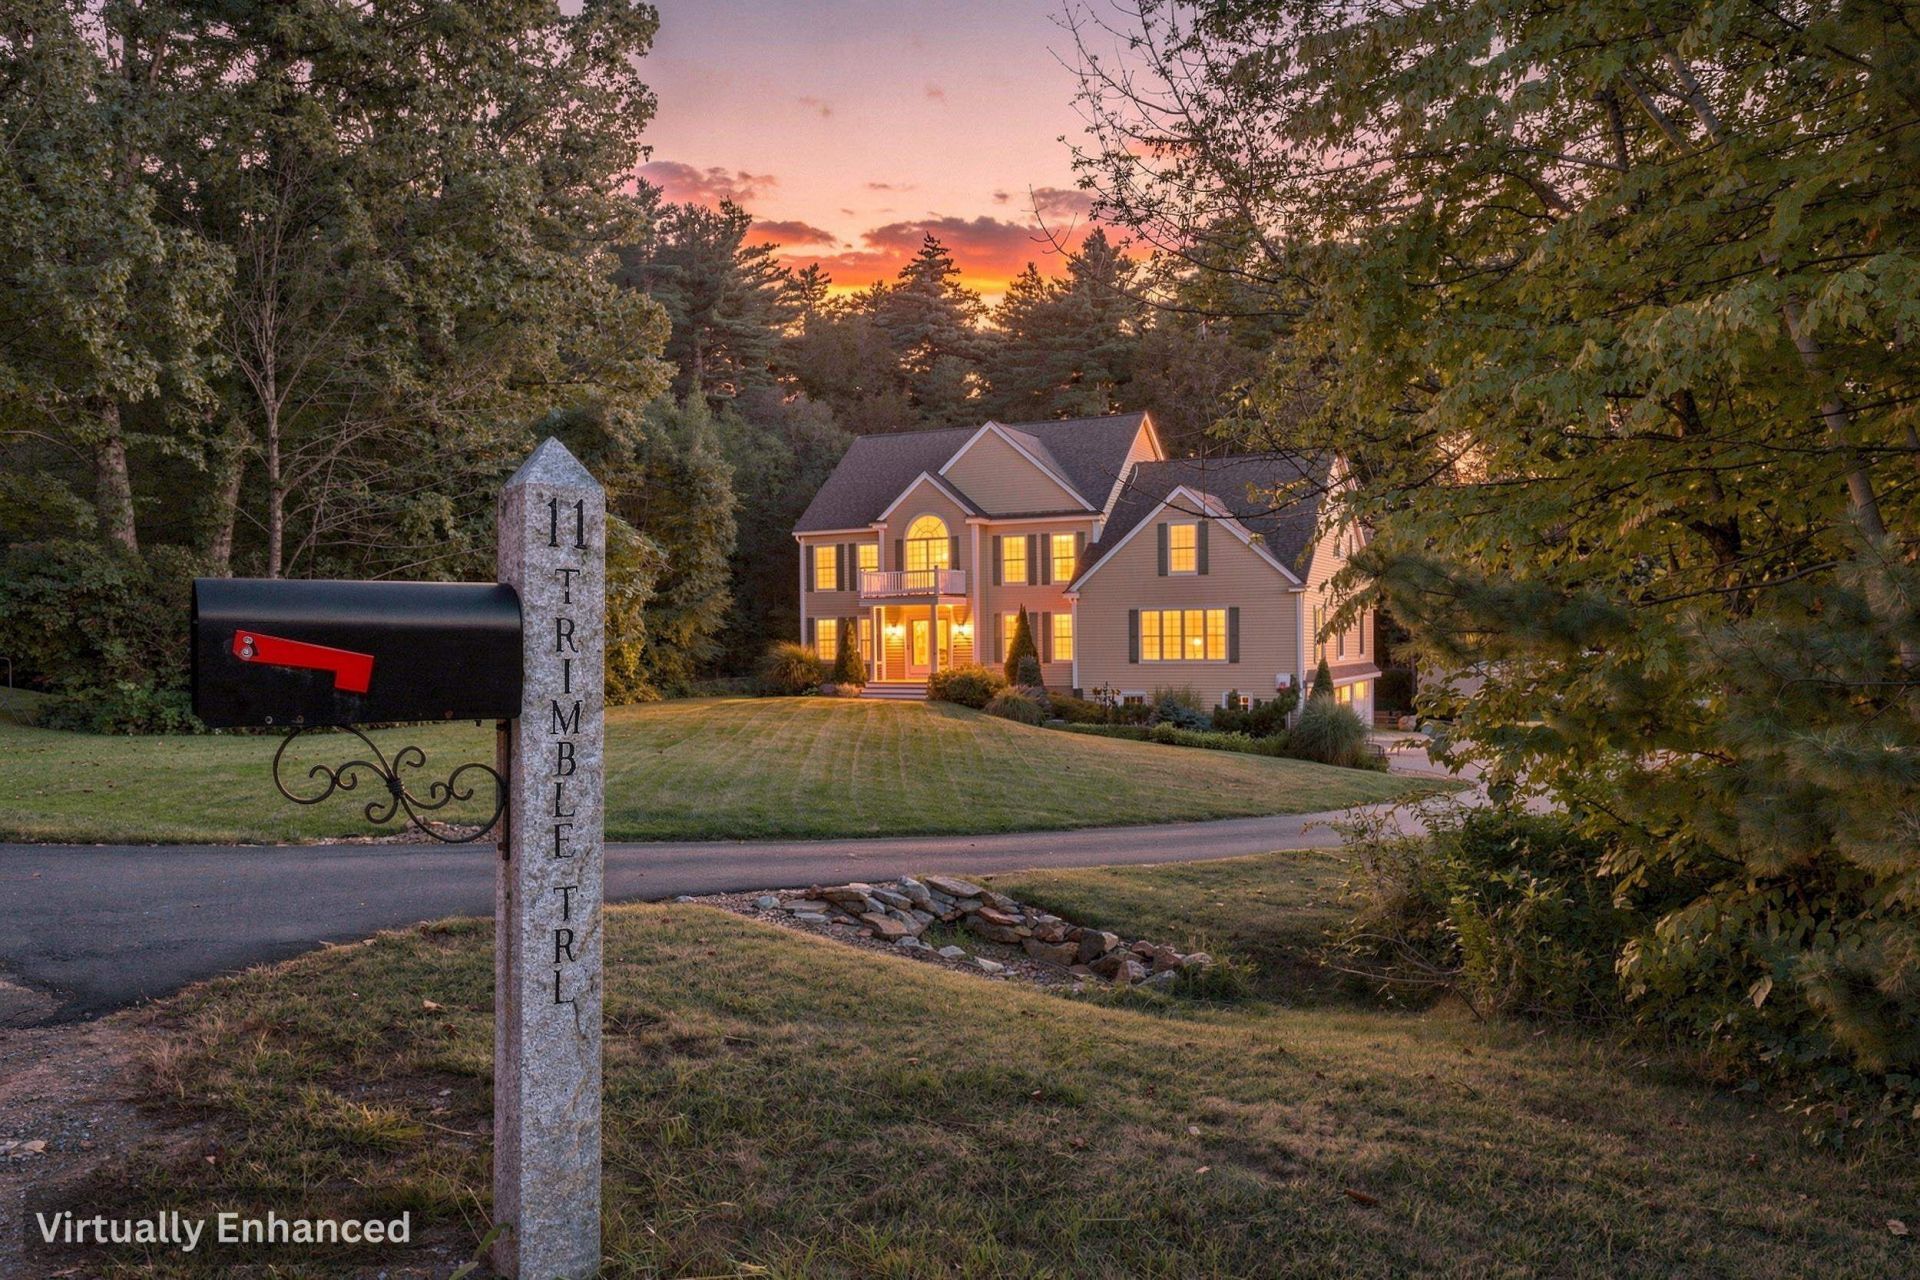
Priced to sell and below appraised value! Tucked away at the end of a quiet cul-de-sac, this beautifully crafted Colonial offers a wonderful blend of privacy, comfort, and outdoor enjoyment. Surrounded by woods and abutting conservation land, the property offers direct yard access to walking and cross-country ski trails, with Sawyer Park nearby. Located within SAU #16, this is a home with room to grow and the potential to become your forever home. The oversized kitchen provides plenty of space for cooking and gathering, while the adjoining family room with fireplace creates a welcoming place to relax. Formal living and dining rooms offer additional flexibility for entertaining. Upstairs, five bedrooms accommodate family, guests, or work-from-home needs. The spacious primary suite features a fireplace, walk-in closet, dressing room, and luxurious four-piece bath with soaking tub, custom shower, and peaceful wooded views. With thoughtful modifications, the floor plan may also offer the potential for a first-floor primary suite. The finished lower level provides versatile space for a gym, media room, or playroom. Enjoy summer days beside the heated in-ground pool, entertain on the spacious deck, or pick fresh blackberries and Concord grapes right at home. A whole-house generator, irrigation system, central air conditioning, invisible fence, and attached three-car garage add everyday convenience. A special opportunity to enjoy space, privacy, and nature with inviting gathering areas and a beautiful home to create lasting memories for years to come.
Property Features
Property Type: Residential - Single Family
Basement: Yes
Basement: Concrete Floor, Full, Interior Stairs, Storage Space, Walkout, Interior Access
Cooling: Central AC
Fenced: Yes
Garage: 3
Heating: Oil, Hot Air
Home Style: Colonial
Lot Size: 1.39 Acres
Roof Type: Architectural Shingle
Stories: 2.5
Taxes: $15,400
Year Built: 2001
Amenities
Ceiling Fan
Gas Fireplace
2 Fireplaces
Hearth
Kitchen Island
Kitchen/Family
Primary BR w/ BA
Natural Light
Soaking Tub
Indoor Storage
Walk-in Closet
2nd Floor Laundry
Deck
Dog Fence
Garden Space
Outbuilding
In-Ground Pool
Shed
Feature Descriptions
Accessibility: 1st Floor Full Bathroom, 1st Floor Hrd Surfce Flr, Hard Surface Flooring, Paved Parking
Appliances: Electric Cooktop, Dishwasher, Dryer, Microwave, Double Oven, Refrigerator, Washer, Wine Cooler, Vented Exhaust Fan
Baths Full: 3
Color: CREAM
Construction: Vinyl Siding
Days on Site: 36
Driveway: Paved
Electric: 200+ Amp Service, Circuit Breaker(s), Generator Ready
Equipment: Irrigation System, Standby Generator
Exterior: Vinyl Siding
Flood Zone: Unknown
Flooring: Hardwood, Tile
Foundation: Poured Concrete
Lot: Country Setting, Landscaped, Subdivision, Abuts Conservation
Number of Rooms: 13
Parking: Auto Open, Direct Entry, Driveway, Garage, Off Street, Parking Spaces 11 - 20, Paved
Road Frontage: 134
Roads: Public
Sewer: 1500+ Gallon, Leach Field, Private, Septic
Sq. Ft. Above Grade Finished: 4585
Sq. Ft. Total Finished: 4585
Total Stories: 2.5
Water: Drilled Well, Private
Zoning: residential
Room Sizes
Kitchen: see floor plans Level - 1
Local Schools
High School: Exeter High School
Middle School: Cooperative Middle School
Elementary School: Kensington Elementary
School District: Exeter SAU #16
Listed By / Shown By
Listed By
Agency Name: Heigis Real Estate LLC.
Agent Name: Donna Gerry
Agency Phone: 603-817-5605

Shown By
Agent Name: Pranee Powers
Agent Phone: (603) 449-4212
Agency Title: A House to Home Realty
Estimate Your Payment
Estimated Payment
$ 4,241.08 per month $2,615.04 Principal & Interest $1,283.33 Property Tax $342.71 Homeowner's Insurance
11 Trimble Trail | MLS# 5111359
This single family home located at 11 Trimble Trail, Kensington, NH 03833 is currently listed for sale with an asking price of $1,175,000. This property was built in 2001 and has 5 bedrooms and 3 full baths with 4585 sq. ft. Trimble Trail is located in the Gove Hill Phase II subdivision within the Exeter SAU #16 school district. Search Gove Hill Phase II real estate on praneepowers.ahousetohomerealty.com today.