
BEDS4
BATHS4 full 1 partial
SQUARE FEET3,966
MLS#5115198
STATUSActive
PROPERTY TYPEResidential - Single Family
SCHOOLSAU 2 and 48
Listing Courtesy of:
EXP Realty
Associate Name: Richard Gowen
Agency Contact: Cell: 603-236-6205

Property Description
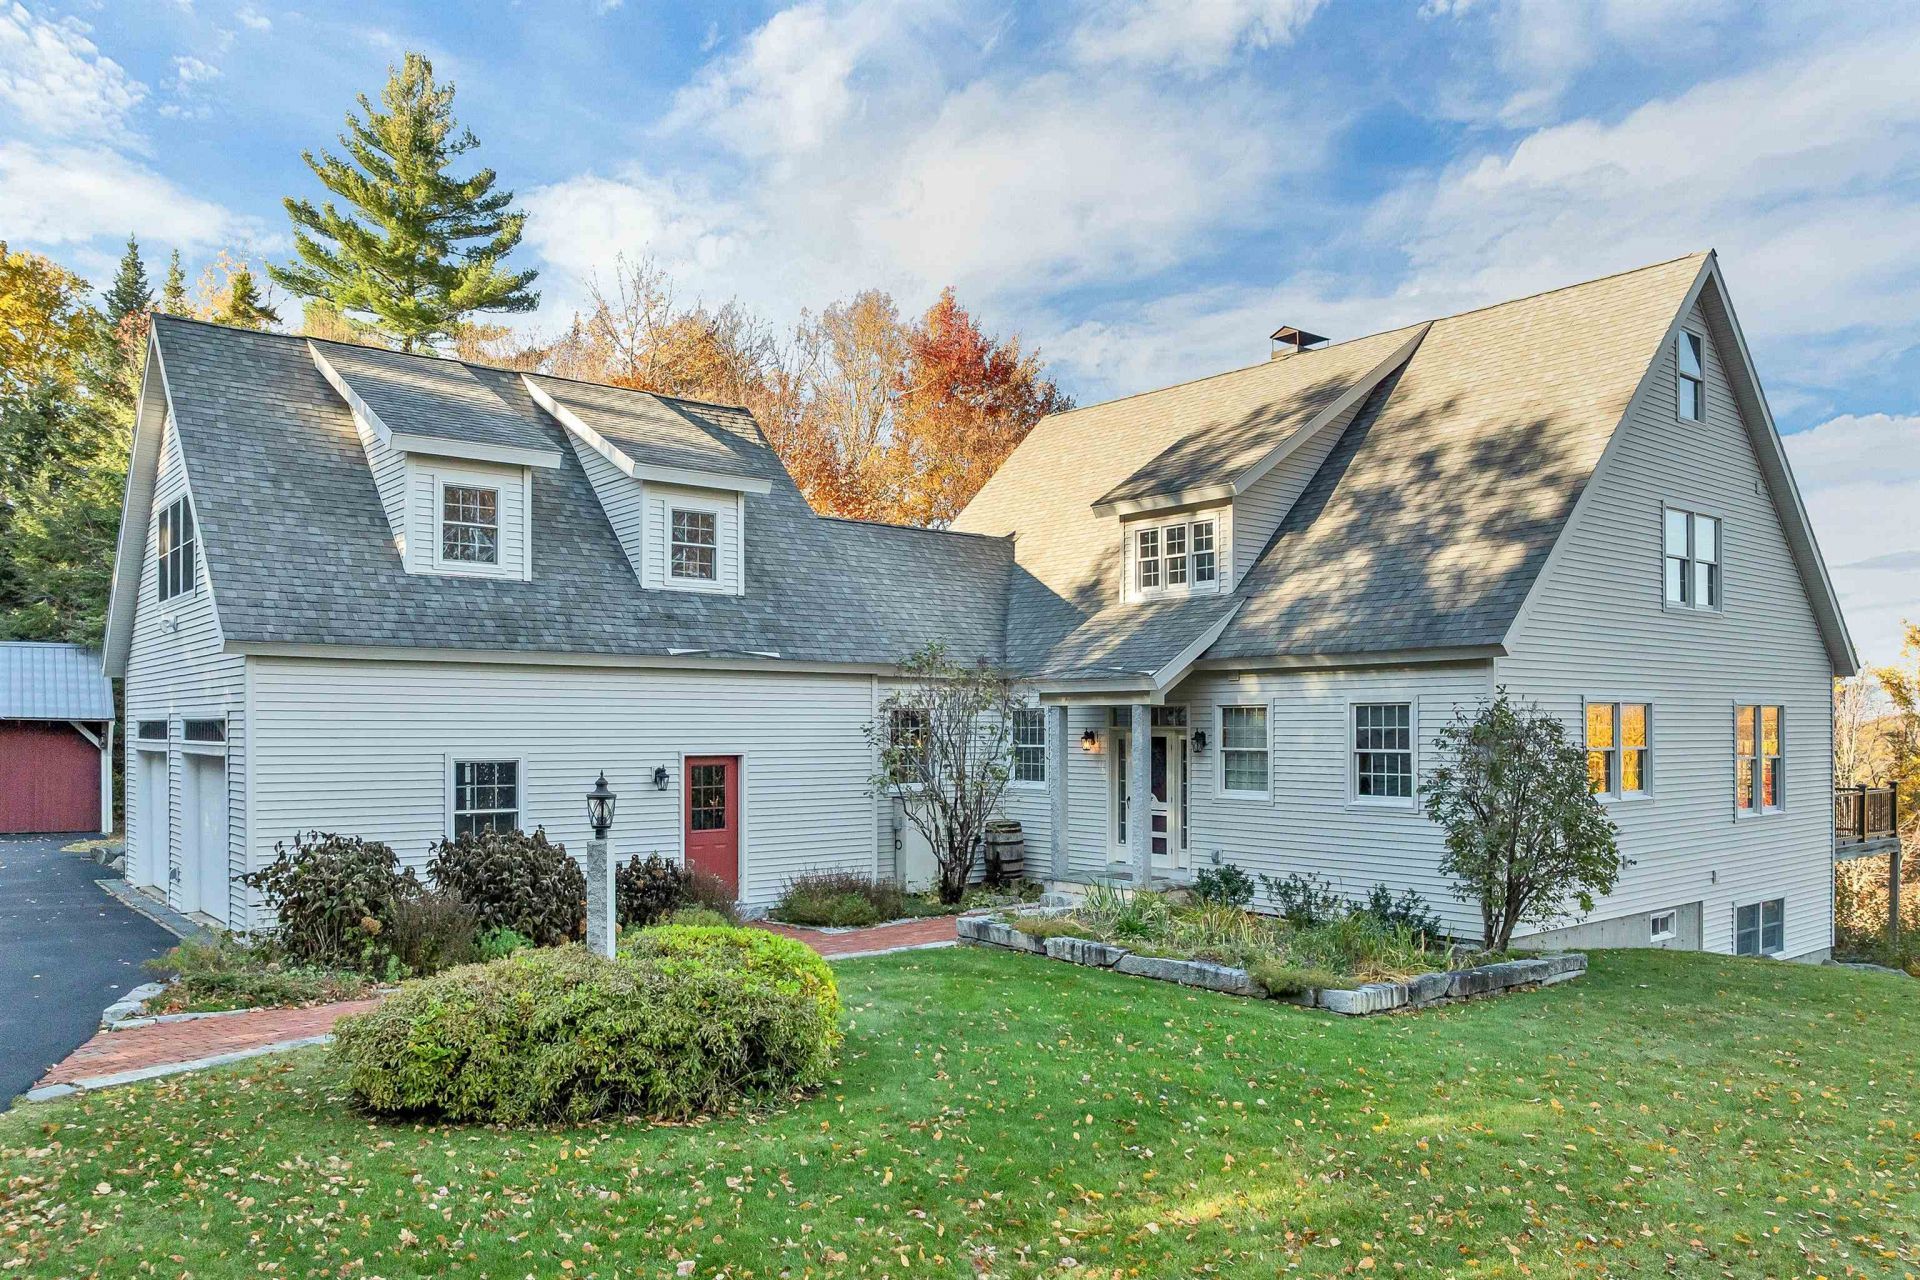
Discover a distinctive New Hampshire retreat where exceptional craftsmanship, thoughtful design, and stunning mountain views create an inviting place to call home. Offering four spacious bedrooms and five bathrooms, this meticulously constructed property provides room to gather, relax, and enjoy the surrounding landscape. Designed with comfort and accessibility in mind, the home features an expansive floor plan with an ADA-compliant main level, making it especially appealing for multigenerational living or those seeking accessible accommodations. Quality construction and attention to detail are evident throughout, creating a home that is both attractive and practical. The property's appeal extends well beyond the living spaces. An oversized attached garage provides abundant storage, while a separate three-bay carriage garage offers additional room for vehicles, recreational equipment, and outdoor gear. A dedicated workshop or studio creates opportunities for creative pursuits, woodworking, or other hands-on hobbies. Thoughtfully designed storage areas and an additional shed ensure plenty of space for everyday necessities. Energy efficiency and self-sufficiency are important features, with a pellet stove helping to manage heating costs and a whole-house generator providing added peace of mind. For outdoor enthusiasts, the location offers convenient access to skiing, hiking, fishing, hunting, golf, and equestrian activities. Whether spending the day exploring the mountains or returning home to enjoy the peaceful surroundings, the property provides a welcome balance of recreation and relaxation. Equally suited as a year-round residence or mountain getaway, this exceptional home offers substantial living space, accessibility, extensive storage, and a setting that celebrates the best of New Hampshire living. Adjacent 1.55 acres lot available
Property Features
Property Type: Residential - Single Family
Basement: Yes
Basement: Concrete, Full, Partially Finished, Interior Stairs, Walkout
Cooling: None
Garage: 2 car attached
Heating: Propane, Pellet Stove, Hot Water, Multi Zone
Home Style: Cape
Lot Size: 1.50 Acres
Roof Type: Asphalt Shingle
Stories: 2.0
Taxes: $13,738
Year Built: 2003
Amenities
Ceiling Fan
Dining Area
Gas Fireplace
Hearth
Kitchen/Dining
Laundry Hook-ups
Primary BR w/ BA
Natural Light
1st Floor Laundry
Walkup Attic
Barn
Deck
Garden Space
Shed
Feature Descriptions
Accessibility: 1st Floor 3/4 Bathroom, 1st Floor Full Bathroom, 1st Floor Hrd Surfce Flr, 1st Floor Laundry
Appliances: Dishwasher, Dryer, Microwave, Gas Range, Refrigerator, Washer
Baths 1/2: 1
Baths 3/4: 1
Baths Full: 3
Construction: Wood Frame
Days on Site: 8
Driveway: Paved
Electric: 200+ Amp Service, Circuit Breaker(s)
Equipment: HW/Batt Smoke Detector, Pellet Stove, Standby Generator
Exterior: Wood Frame
Flood Zone: Unknown
Flooring: Carpet, Hardwood, Tile
Foundation: Concrete
Lot: Corner, Landscaped, Mountain View, Subdivision, Wooded, Near Golf Course, Near Snowmobile Trails
Number of Rooms: 11
Parking: Direct Entry, Attached
Road Frontage: 780
Roads: Paved, Public Maintained Road
Sewer: 1500+ Gallon, Private
Sq. Ft. Above Grade Finished: 2922
Sq. Ft. Below Grade Finished: 1044
Sq. Ft. Total Finished: 3966
Total Stories: 2
Water: Drilled Well, Private
Zoning: LOFT &
Room Sizes
Foyer: 7.4x10.2 Level - 1
Living Room: 15.3x17.8 Level - 1
Dining Room: 11.0x17.4 Level - 1
Kitchen: 11.0x17.10 Level - 1
Bedroom: 15.0x14.0 Level - 1
Bedroom: 9.4x13.10 Level - 1
Bathroom Full: 9.4x9.9 Level - 1
Laundry Room: 9.8x7.9 Level - 1
Bathroom Half: 5.0x7.0 Level - 1
Loft: 14.6x15.9 Level - 2
Primary BR Suite: 15.6x17.2 & 17.8x15.1 Level - 2
Bedroom with Bath: 16.0x15.0 & 13.11x5.8 Level - 2
Family Room: 26.6x18.0 Level - Basement
Bonus Room: 23.11x17.1 Level - Basement
Bathroom Full: 7.11x9.9 Level - Basement
Local Schools
High School: Plymouth Regional High School
Elementary School: Campton Elementary
School District: SAU 2 and 48
Listed By / Shown By
Listed By
Agency Name: EXP Realty
Agency Contact: Cell: 603-236-6205
Agent Name: Richard Gowen

Shown By
Agent Name: Pranee Powers
Agent Phone: (603) 449-4212
Agency Title: A House to Home Realty
Estimate Your Payment
Estimated Payment
$ 3,409.84 per month $2,002.56 Principal & Interest $1,144.83 Property Tax $262.44 Homeowner's Insurance
11 Loft Circle | MLS# 5115198
This single family home located at 11 Loft Circle, Campton, NH 03223 is currently listed for sale with an asking price of $899,800. This property was built in 2003 and has 4 bedrooms and 4 full and 1 partial baths with 3966 sq. ft. Loft Circle is located within the SAU 2 and 48 school district. Search Campton real estate on praneepowers.ahousetohomerealty.com today.