
BEDS4
BATHS2 full 1 partial
SQUARE FEET2,520
MLS#5112988
STATUSActive Under Contract
PROPERTY TYPEResidential - Single Family
SCHOOLMont Vernon
Listing Courtesy of:
RE/MAX Synergy
Associate Name: Tal Hagbi
Agency Contact: Cell: 603-854-2540

Property Description
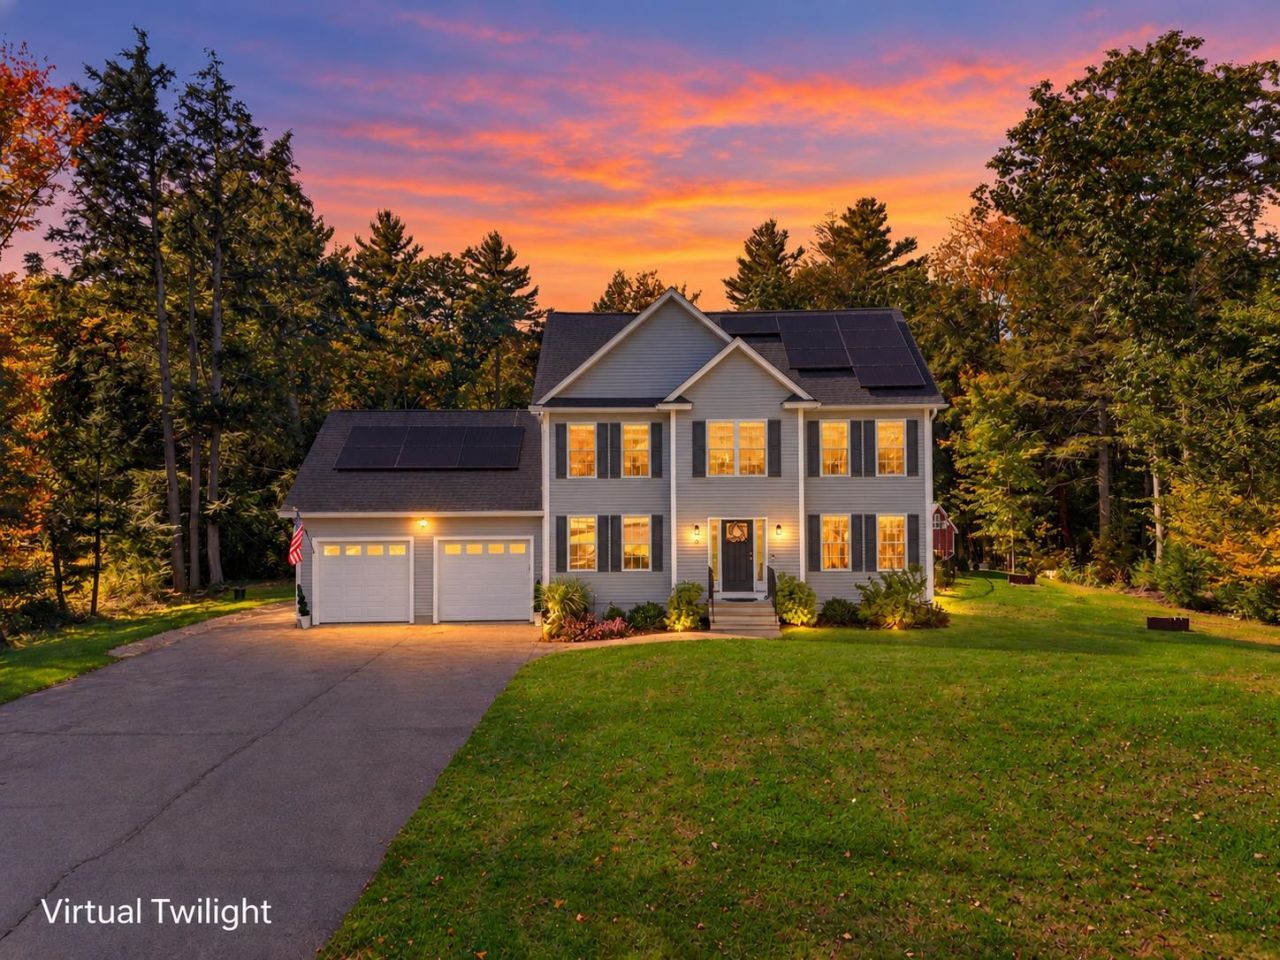
Your own private retreat awaits at the end of a peaceful cul-de-sac! Set on 1.77 acres, this beautiful 2018-built, 2,520-square-foot Colonial offers 4 bedrooms, 2.5 baths, and an attached 2-car garage, combining space, privacy, and year-round enjoyment. From summer days by the heated in-ground pool to evenings around the fire pit and winter fun on your own skating rink, this is a home designed to be enjoyed in every season. Step inside to a bright and inviting main level featuring beautiful red oak hardwood floors and an open, comfortable layout. At the heart of the home is a spacious kitchen with granite countertops, stainless steel appliances, abundant cabinetry, and a large center island with seating. A formal dining room offers the perfect setting for gatherings, while the spacious living room provides plenty of room to relax and unwind. Upstairs, hardwood floors continue throughout the second level, where the spacious primary suite features a walk-in closet and private bath. Three additional generously sized bedrooms share a full bath featuring a marble double vanity. The recently refinished lower level adds even more living space and flexibility, perfect for a game room, home gym, media room, or family room, complete with warm pine paneling and a cozy pellet stove. Outside is where this property truly comes to life. The fenced backyard features a heated in-ground pool with custom lighting and a pool house, along with a fire pit, outdoor movie setup, and 4-season skating rink, creating endless opportunities for entertaining, relaxing, and making memories at home. The home comes complete with central A/C and leased solar panels, offering added energy efficiency and the potential for lower monthly electricity costs. Don't miss the opportunity to make 11 Bancroft Circle your new home. Schedule your private showing today or join us at one of our open houses on Saturday, 10/10, or Sunday, 10/11, from 11:00 AM-12:30 PM!
Property Features
Property Type: Residential - Single Family
Basement: Yes
Basement: Bulkhead, Concrete, Full, Insulated, Partially Finished, Interior Stairs
Cooling: Central AC
Fenced: Yes
Garage: 2
Heating: Propane, Pellet Stove, Forced Air
Home Style: Colonial
Lot Size: 1.77 Acres
Roof Type: Asphalt Shingle
Stories: 2.0
Taxes: $15,243
Year Built: 2018
Amenities
Bar
Dining Area
Kitchen Island
Kitchen/Dining
Kitchen/Living
Laundry Hook-ups
Living/Dining
Primary BR w/ BA
Natural Light
Walk-in Closet
1st Floor Laundry
Attic with Pulldown
Deck
Dog Fence
Invisible Pet Fence
Outbuilding
In-Ground Pool
Shed
Feature Descriptions
Accessibility: 1st Floor 1/2 Bathroom, 1st Floor Hrd Surfce Flr, Paved Parking, 1st Floor Laundry
Appliances: Dishwasher, Dryer, Freezer, Microwave, Electric Range, Refrigerator, Washer
Baths 1/2: 1
Baths Full: 2
Construction: Wood Frame, Vinyl Siding
Days on Site: 24
Driveway: Paved
Electric: 200+ Amp Service, Circuit Breaker(s), Underground
Equipment: Dehumidifier, Irrigation System, Radon Mitigation, Security System, HW/Batt Smoke Detector, Sprinkler System, Pellet Stove
Exterior: Wood Frame, Vinyl Siding
Flood Zone: No
Flooring: Hardwood, Laminate
Foundation: Concrete
Lot: Landscaped, Level, Open, Subdivision, Neighborhood
Number of Rooms: 8
Parking: Auto Open, Direct Entry, Driveway, Parking Spaces 6+, Paved, RV Access/Parking
Roads: Public
Sewer: 1250 Gallon, Leach Field, Private
Sq. Ft. Above Grade Finished: 1920
Sq. Ft. Below Grade Finished: 600
Sq. Ft. Total Finished: 2520
Total Stories: 2
Water: Private
Zoning: RESIDE
Local Schools
High School: Souhegan High School
Middle School: Amherst Middle
Elementary School: Mont Vernon Village School
School District: Mont Vernon
Listed By / Shown By
Listed By
Agency Name: RE/MAX Synergy
Agency Contact: Cell: 603-854-2540
Agent Name: Tal Hagbi

Shown By
Agent Name: Pranee Powers
Agent Phone: (603) 449-4212
Agency Title: A House to Home Realty
Estimate Your Payment
Estimated Payment
$ 3,132.75 per month $1,646.70 Principal & Interest $1,270.25 Property Tax $215.80 Homeowner's Insurance
11 Bancroft Circle | MLS# 5112988
This single family home located at 11 Bancroft Circle, Mont Vernon, NH 03057 is currently listed for sale with an asking price of $739,900. This property was built in 2018 and has 4 bedrooms and 2 full and 1 partial baths with 2520 sq. ft. Bancroft Circle is located within the Mont Vernon school district. Search Mont Vernon real estate on praneepowers.ahousetohomerealty.com today.