
BEDS3
BATHS1 full 1 partial
SQUARE FEET1,439
MLS#5114021
STATUSActive Under Contract
PROPERTY TYPEResidential - Single Family
Listing Courtesy of:
Keller Williams Realty Metro-Keene
Agency Phone: 603-352-0514
Associate Name: Wesley St. Pierre

Property Description
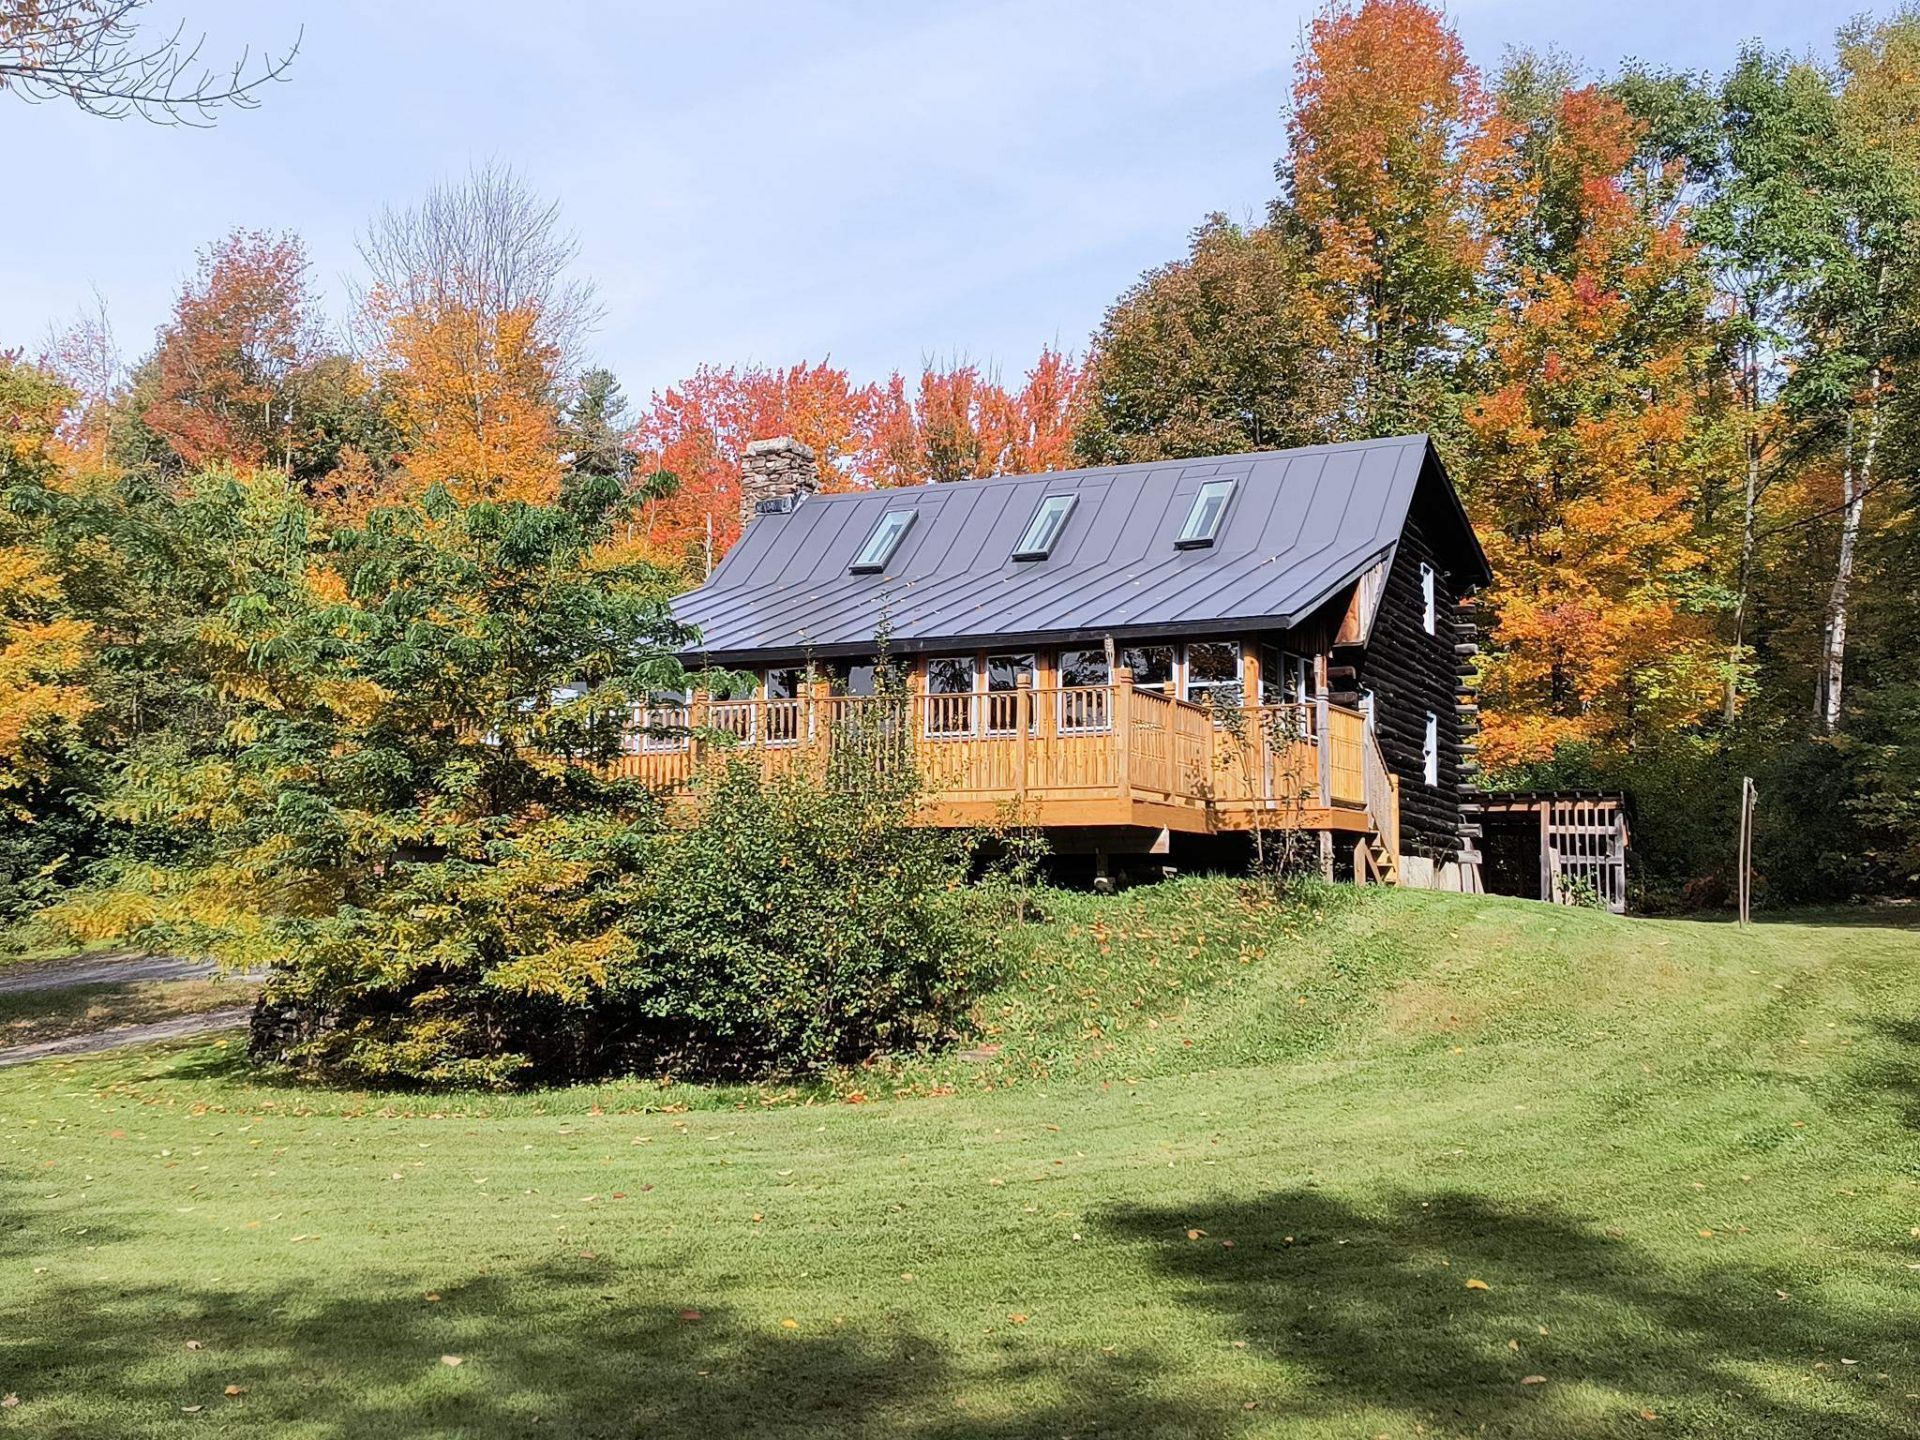
Looking for an affordable private country retreat? Here you'll find a rustic yet modern log cabin tucked away nicely on a dead end road in a park like setting in the highly desirable town of Walpole. The home features a handy mudroom entry. Freshly refinished wide pine floors throughout. A kitchen with granite counters and stainless appliances. An open living dining room with cathedral ceilings and abundant light from 3 skylights. A first floor bedroom option with built-ins would also make a great home office/den. Updated full bath. Upstairs you'll find 2 additional bedrooms with vaulted ceilings and exposed beams. Expansion potential on the lower level with 2 partially finished rooms and a future 3/4 bath that already has a functioning commode. A Buderus central heating system plus an outdoor wood boiler offers options for heating and oil savings. Standing seam metal roof. Relax and unwind away from the elements on the enclosed farmers porch while enjoying the view bug free plus an expansive open air deck for alfresco dining and catching some sun. For the mechanic, woodworker, hobbyist etc. the circular drive leads to an oversized garage with tall doors, high ceilings, walk up second floor storage and a covered area to the rear for parking tractors, RV's etc. The tree lined grounds offer space for gardening and paths for strolling. Conveniently located approx. 15 minutes from shopping/dining in Keene's vibrant downtown or charming quintessential Walpole village. Don't miss out on this special property. Sale is subject to final boundary line adjustment approval from the town of Walpole.
Property Features
Property Type: Residential - Single Family
Basement: Yes
Basement: Bulkhead, Concrete, Daylight, Full, Partially Finished, Interior Stairs, Storage Space
Cooling: None
Garage: 2
Heating: Oil, Baseboard, Hot Water, Multi Zone
Home Style: Cape, Log
Lot Size: 5.07 Acres
Roof Type: Metal, Standing Seam
Stories: 1.5
Taxes: $6,630
Year Built: 1979
Amenities
Cathedral Ceiling
Living/Dining
Natural Light
Natural Woodwork
Skylight
Wood Stove Hook-up
Basement Laundry
Deck
Garden Space
Outbuilding
Enclosed Porch
Feature Descriptions
Appliances: Dishwasher, Dryer, Microwave, Gas Range, Refrigerator, Washer, Water Heater off Boiler
Baths 1/4: 1
Baths Full: 1
Color: Brown
Construction: Log Home
Days on Site: 17
Driveway: Circular, Dirt
Electric: Circuit Breaker(s)
Exterior: Log Home
Flood Zone: No
Flooring: Vinyl, Wood
Foundation: Poured Concrete
Lot: Country Setting, Field/Pasture, Landscaped, Open, Wooded, Rural, Private
Number of Rooms: 6
Parking: Storage Above, Driveway, Garage, Parking Spaces 1 - 10, Detached
Road Frontage: 200
Roads: Public
Sewer: Concrete, Leach Field, Private, Septic
Sq. Ft. Above Grade Finished: 1439
Sq. Ft. Total Finished: 1439
Total Stories: 1.5
Water: Drilled Well, Private
Zoning: Rural/Agri
Listed By / Shown By
Listed By
Agency Name: Keller Williams Realty Metro-Keene
Agent Name: Wesley St. Pierre
Agency Phone: 603-352-0514

Shown By
Agent Name: Pranee Powers
Agent Phone: (603) 449-4212
Agency Title: A House to Home Realty
Estimate Your Payment
Estimated Payment
$ 1,584.31 per month $912.26 Principal & Interest $552.50 Property Tax $119.55 Homeowner's Insurance
107 Merriam Road | MLS# 5114021
This single family home located at 107 Merriam Road, Walpole, NH 03608 is currently listed for sale with an asking price of $409,900. This property was built in 1979 and has 3 bedrooms and 1 full and 1 partial baths with 1439 sq. ft. Search Walpole real estate on praneepowers.ahousetohomerealty.com today.