
BEDS2
BATHS2 full
SQUARE FEET1,144
MLS#5113765
STATUSActive
PROPERTY TYPEResidential - Condominium
SUBDIVISIONTuttle Road Condominiums
SCHOOLOyster River Cooperative
Listing Courtesy of:
Coldwell Banker Realty Nashua
Associate Name: Jack Garber
Agency Contact: Cell: 603-274-9010

Property Description
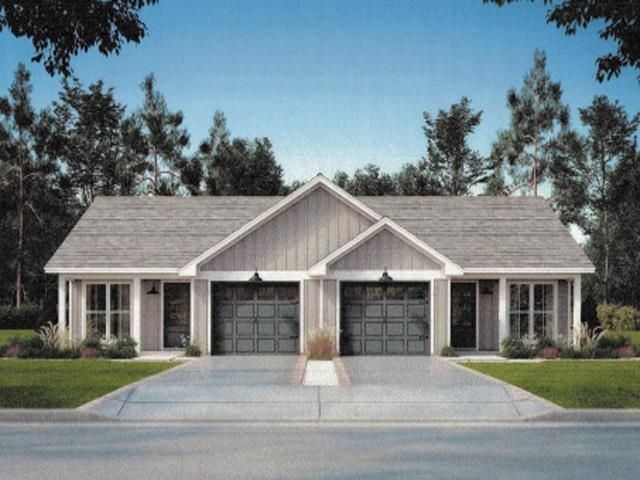
IMPRESSIVE TUTTLE ROAD CONDOMINIUMS. Welcome to an inviting new community of attached single-family condominium homes in Lee, New Hampshire, set within the highly regarded Oyster River School District and just minutes from the University of New Hampshire as well as the shops and restaurants of nearby Durham. This thoughtfully planned development comprises six lots ranging from 1.6 to 2.7 acres in a beautiful, wooded setting that abuts a dedicated reserve area, offering privacy, natural surroundings, and a peaceful residential atmosphere. 102 Tuttle Road is currently under construction. This ranch-style design offers two-bedrooms and two-bathrooms in 1,220 square feet of living space, plus a one-car garage. Buyers may customize their home with several available upgrades. Each duplex is governed by its own condominium declaration already in place. All homes are new construction, with completion expected in the next five to six months. The adjoining home, 102 Tuttle Road is being offered at MLS Listing 5111454. The developer is presenting an opportunity to secure this well-located, low-maintenance residence in a sought-after Seacoast community with a non-binding reservation.
Property Features
Property Type: Residential - Condominium
Basement: Yes
Basement: Bulkhead, Concrete, Concrete Floor, Crawl Space, Partial, Storage Space, Exterior Access
Cooling: Central AC
Garage: 1
Heating: Propane, Heat Pump
Home Style: Condex, Ranch
Lot Size: 2.30 Acres
Roof Type: Architectural Shingle, Asphalt Shingle
Stories: 1.0
Year Built: 2026
Amenities
Kitchen/Dining
Laundry Hook-ups
LED Lighting
Primary BR w/ BA
Natural Light
Walk-in Closet
Programmable Thermostat
1st Floor Laundry
Patio
Porch
Feature Descriptions
Appliances: ENERGY STAR Qual Dishwshr, Microwave, Gas Range, ENERGY STAR Qual Fridge, Exhaust Fan, Water Heater
Baths 3/4: 1
Baths Full: 1
Construction: Wood Frame, Vinyl Siding
Days on Site: 20
Driveway: Common/Shared, Gravel
Electric: 200+ Amp Service
Equipment: Air Conditioner, CO Detector, Smoke Detector
Exterior: Wood Frame, Vinyl Siding
Flood Zone: No
Flooring: Carpet, Vinyl Plank
Foundation: Concrete, Poured Concrete
Lot: Country Setting, Level, Open, Secluded, Wooded, Abuts Conservation, Private
Number of Rooms: 4
Road Frontage: 216
Roads: Paved, Public, Public Maintained Road
Sewer: Private
Sq. Ft. Above Grade Finished: 1144
Sq. Ft. Total Finished: 1144
Total Stories: 1
Units: 2
Water: Drilled Well
Zoning: Res/Ag
Room Sizes
Living Room: 13.5x8 Level - 1
Kitchen/Dining: 13x8 Level - 1
Bedroom: 11.5x11.5 Level - 1
Laundry Room: 5.5x6.5 Level - 1
Bedroom with Bath: 13x14.5 Level - 1
Bathroom Three Quarter: 8x8.5 Level - 1
Other: 7x8.5 Level - 1
Bathroom Full: 8.8x5.8 Level - 1
Other: 5x5.8 Level - 1
Breezeway: 6x5 Level - 1
Other: 5x8.5 Level - 1
Local Schools
High School: Oyster River High School
Middle School: Oyster River Middle School
Elementary School: Mast Way School
School District: Oyster River Cooperative
Listed By / Shown By
Listed By
Agency Name: Coldwell Banker Realty Nashua
Agency Contact: Cell: 603-274-9010
Agent Name: Jack Garber

Shown By
Agent Name: Pranee Powers
Agent Phone: (603) 449-4212
Agency Title: A House to Home Realty
Estimate Your Payment
Estimated Payment
$ 1,183.10 per month $1,046.02 Principal & Interest $0.00 Property Tax (data not provided by mls) $137.08 Homeowner's Insurance
100 Tuttle Road | MLS# 5113765
This condo located at 100 Tuttle Road, Lee, NH 03861 is currently listed for sale with an asking price of $470,000. This property was built in 2026 and has 2 bedrooms and 2 full baths with 1144 sq. ft. Tuttle Road is located in the Tuttle Road Condominiums subdivision within the Oyster River Cooperative school district. Search Tuttle Road Condominiums real estate on praneepowers.ahousetohomerealty.com today.