
BEDS3
BATHS2 full
SQUARE FEET1,056
MLS#5109538
STATUSActive
PROPERTY TYPEResidential - Mobile Home
SUBDIVISIONHilltop Manor
SCHOOLLittleton Sch District SAU #84
Listing Courtesy of:
Northwind Realty
Agency Phone: 603-837-9700
Associate Name: Tammy Dubreuil

Property Description
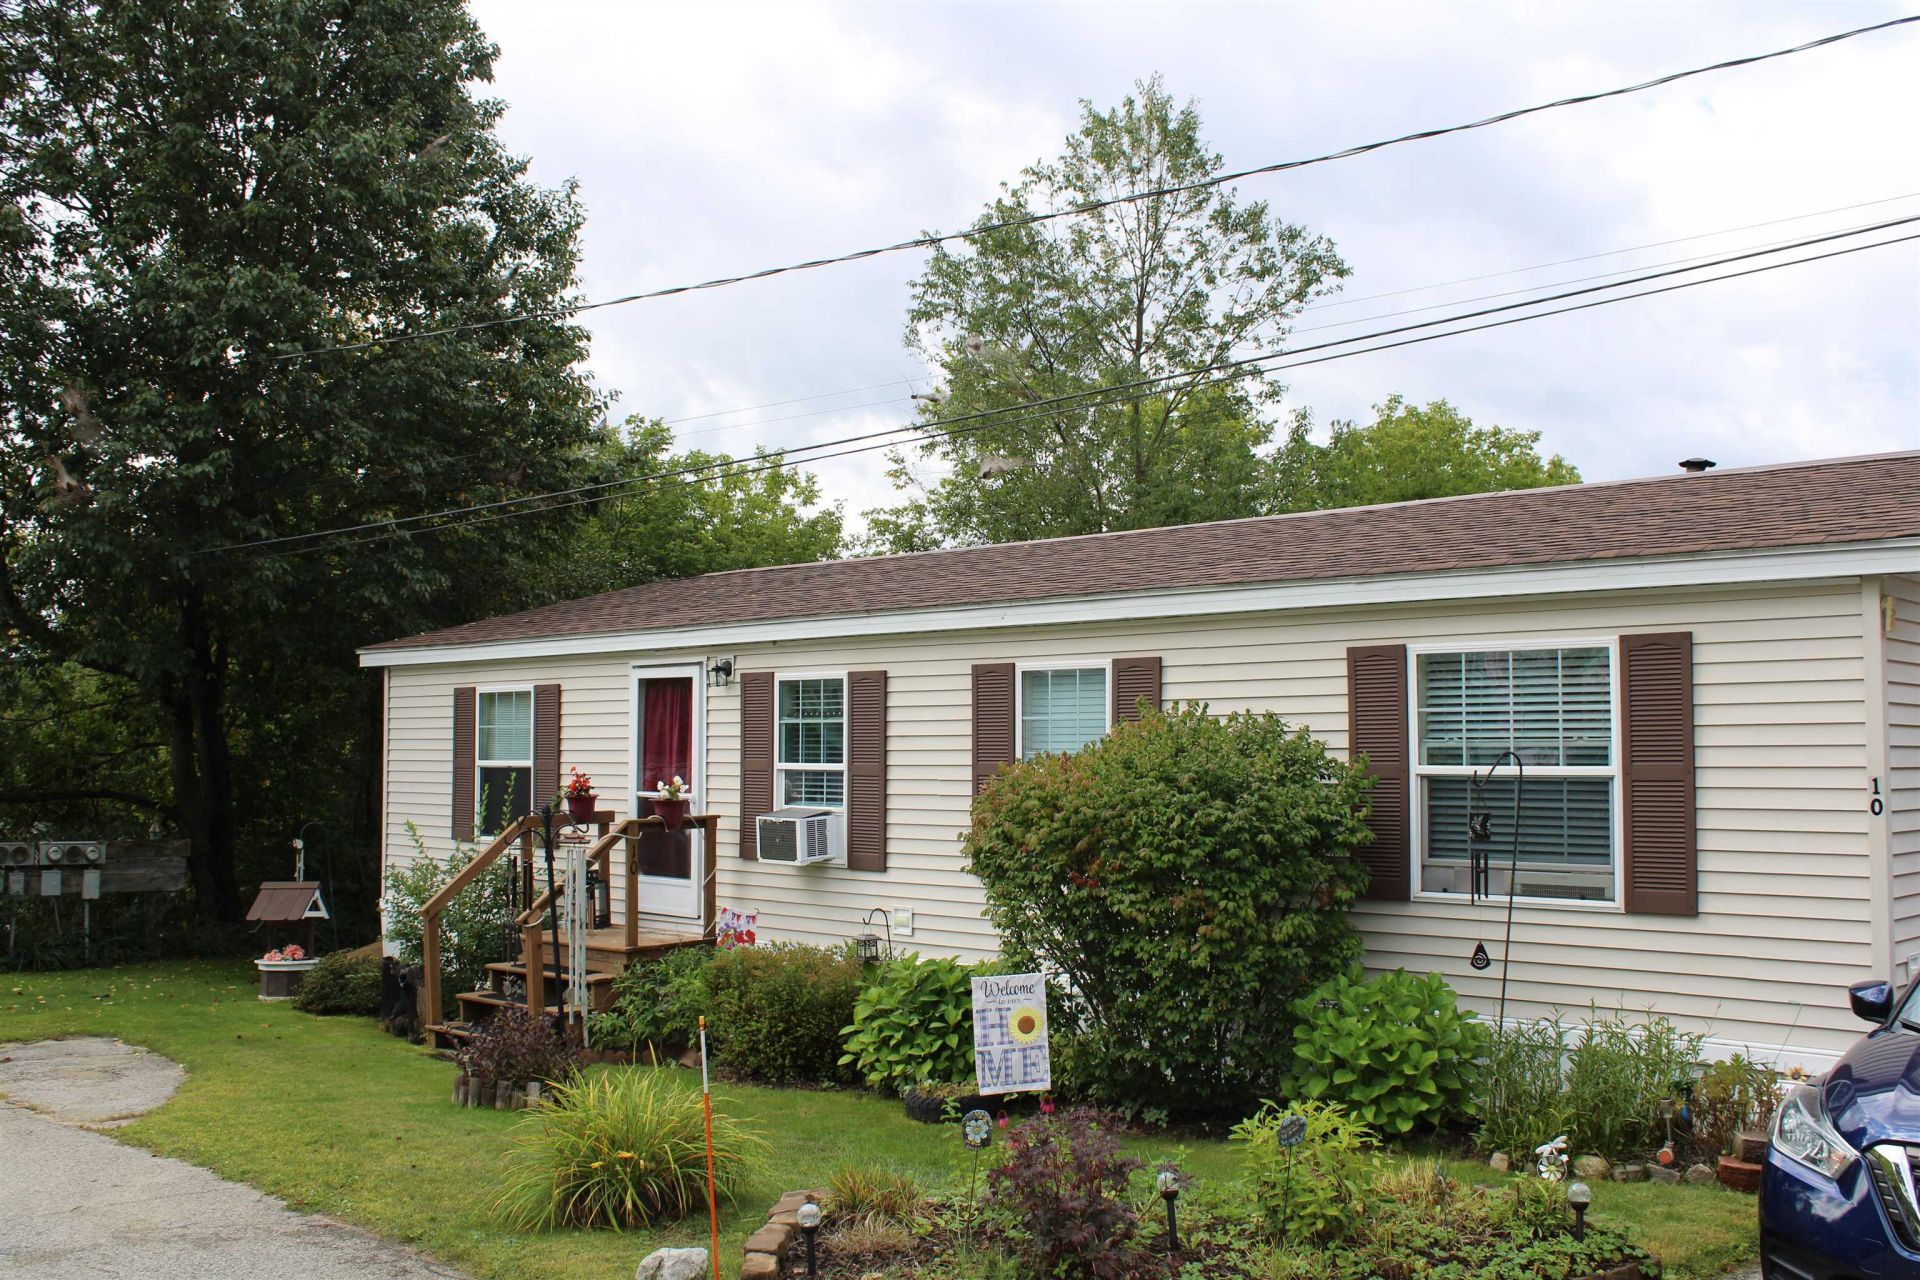
$5,000 is what the sellers are willing to contribute to closing costs. Updated 2001 doublewide offering 3 bedrooms and 2 baths in a convenient Littleton location. Numerous improvements have been completed over the years, including luxury vinyl plank flooring in 2018 and a complete interior repaint in 2019. The kitchen was refreshed in 2024 with updated base cabinets, new flooring and butcher block countertops. The primary bath has a newer toilet and sink, plus a walk in shower and new flooring added in 2023. The second full bath was updated in 2020 with a new toilet, sink and flooring. Both decks were replaced in 2023, providing comfortable outdoor spaces overlooking the nicely landscaped yard with established flowers and gardens. There is a newer 7' X 17' shed to hold all the outdoor equipment. The home offers a practical layout with two full baths and plenty of space for everyday living. Located in Littleton, close to shopping, restaurants, breweries and the area's well known Main Street with its shops, dining and local attractions. An appealing option for those looking for an updated home with outdoor space in one of the North Country's most convenient communities.
Property Features
Property Type: Residential - Mobile Home
Cooling: None
Heating: Oil, Hot Air
Home Style: Double Wide
Roof Type: Architectural Shingle
Stories: 1.0
Taxes: $1,764
Year Built: 2001
Amenities
Blinds
Ceiling Fan
Dining Area
Kitchen/Dining
Primary BR w/ BA
1st Floor Laundry
Deck
Feature Descriptions
Appliances: Dryer, Refrigerator, Washer, Electric Stove, Electric Water Heater
Baths Full: 2
Color: tan
Construction: Vinyl Siding
Days on Site: 48
Driveway: Paved
Electric: 100 Amp Service, Circuit Breaker(s)
Equipment: Smoke Detector
Exterior: Vinyl Siding
Fee: $400/Monthly
Fee Includes: Sewer, Water, Park Rent
Flood Zone: No
Flooring: Laminate
Lot: Corner, Landscaped, Level
Number of Rooms: 5
Parking: Driveway
Road Frontage: 15
Roads: Private Road, Privately Maintained
Sewer: Public
Sq. Ft. Above Grade Finished: 1056
Sq. Ft. Total Finished: 1056
Total Stories: 1
Water: Public
Zoning: planning
Local Schools
High School: Littleton High School
Middle School: Daisy Bronson Junior High
Elementary School: Mildred C. Lakeway School
School District: Littleton Sch District SAU #84
Listed By / Shown By
Listed By
Agency Name: Northwind Realty
Agent Name: Tammy Dubreuil
Agency Phone: 603-837-9700

Shown By
Agent Name: Pranee Powers
Agent Phone: (603) 449-4212
Agency Title: A House to Home Realty
Estimate Your Payment
Estimated Payment
$ 522.07 per month $331.61 Principal & Interest $147.00 Property Tax $43.46 Homeowner's Insurance
10 Hilltop Manor | MLS# 5109538
This single family home located at 10 Hilltop Manor, Littleton, NH 03561 is currently listed for sale with an asking price of $149,000. This property was built in 2001 and has 3 bedrooms and 2 full baths with 1056 sq. ft. Hilltop Manor is located in the Hilltop Manor subdivision within the Littleton Sch District SAU #84 school district. Search Hilltop Manor real estate on praneepowers.ahousetohomerealty.com today.