
BEDS4
BATHS3 full
SQUARE FEET3,040
MLS#5115002
STATUSActive
PROPERTY TYPEResidential - Single Family
Listing Courtesy of:
Coldwell Banker LIFESTYLES - Sunapee
Associate Name: Scott Bennett
Agency Contact: Cell: 603-477-8888

Property Description
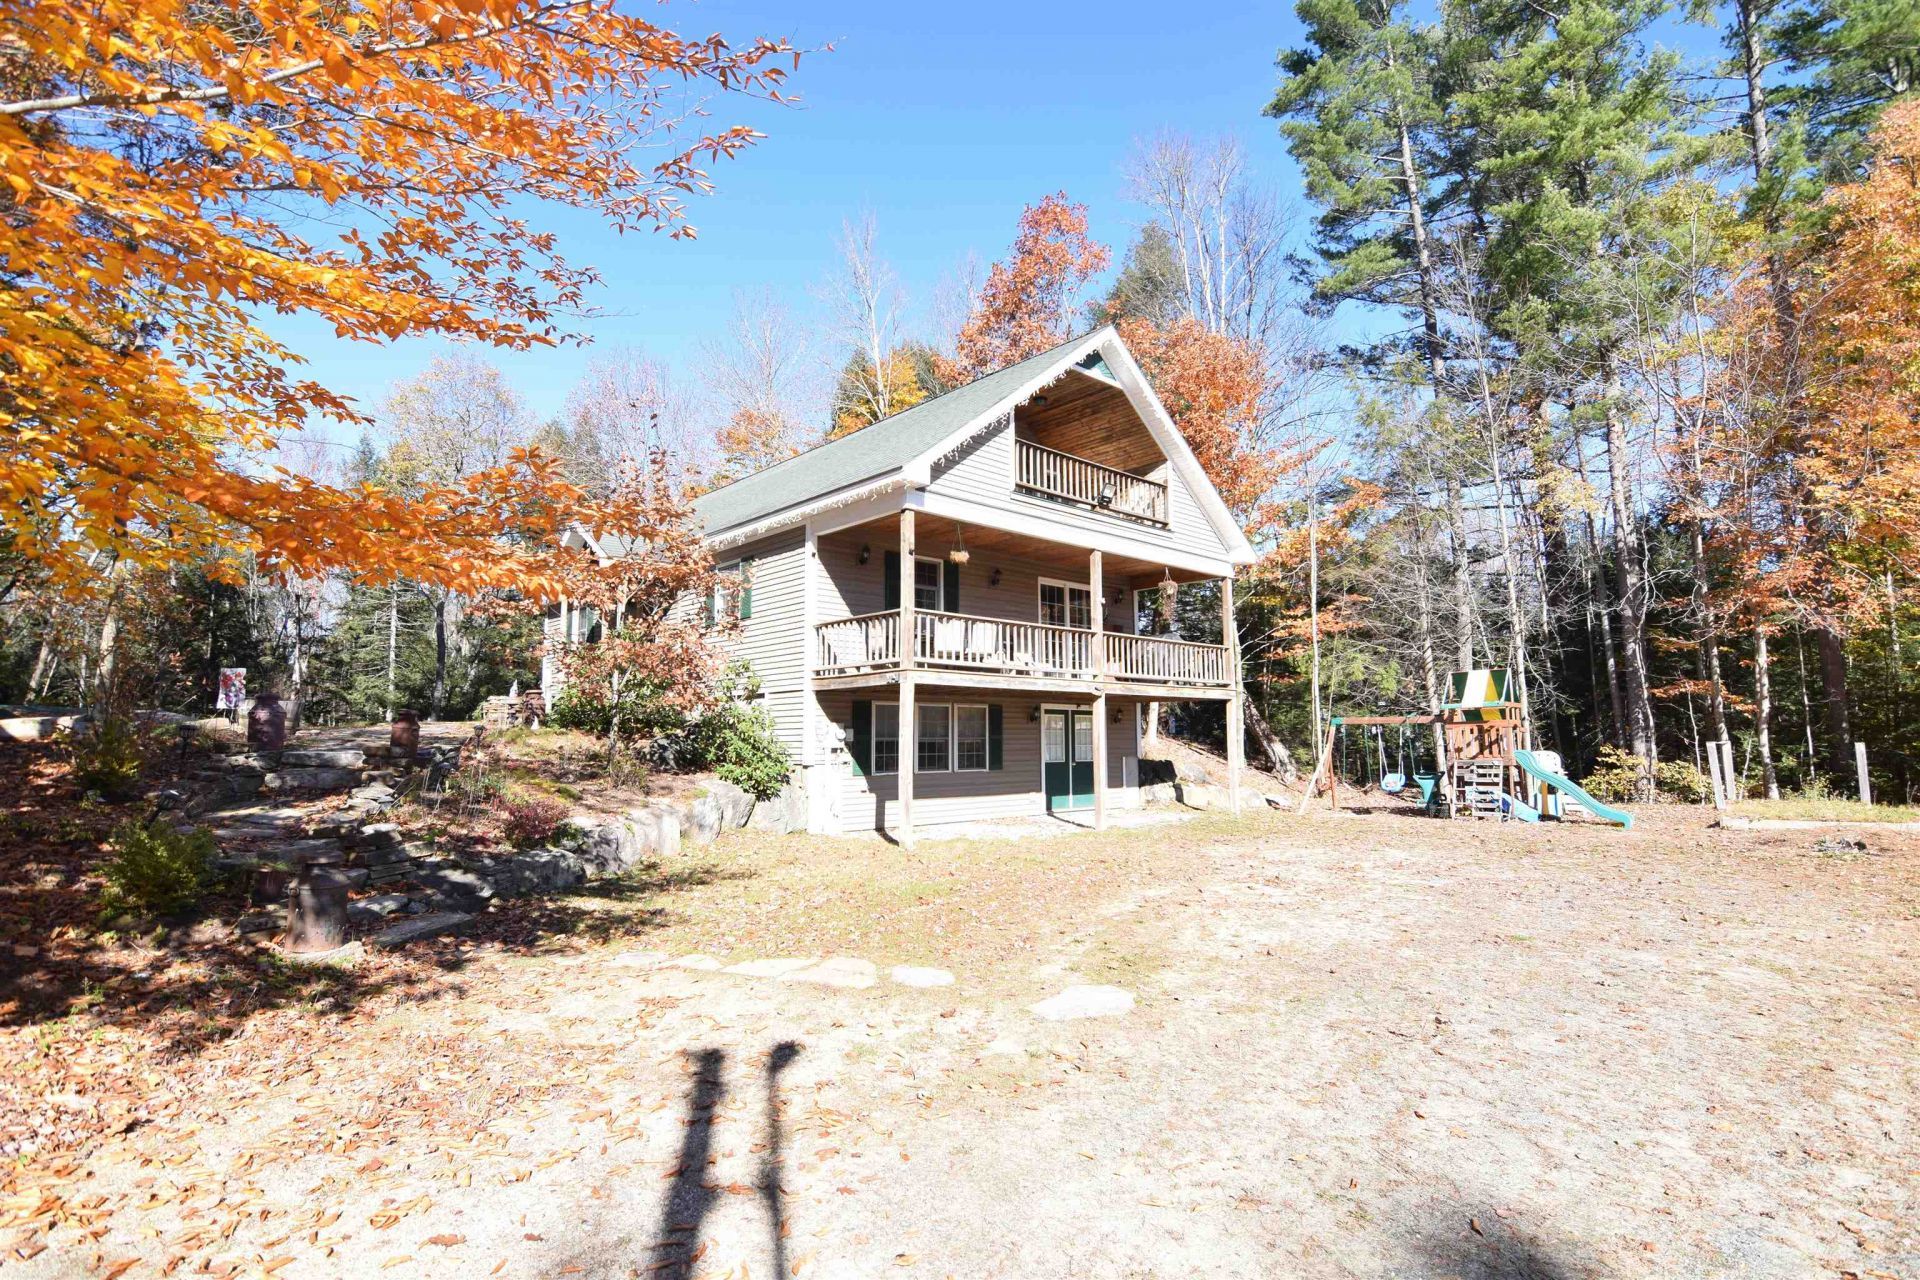
Four bedroom & three bath cape just off Route 10. Spacious floorplan. Hardwood floors throughout. Master bedroom suite & bath on the upper level with his and hers walk in closets and covered porch overlooking Lempster mountain. The basement with walk out could easily have a kitchenette added for in-law or rental property. One bedroom with closet and another small room that could be used as a nursery or bedroom for a small child. The school system for K - 8 is Lempster school with students having school choice for high school. NO ZONING in Lempster! New three bedroom stone and pipe septic system installed in 2024 and hot water tank in 2025. Delayed showing until Open House 10/24 11am - 1pm
Property Features
Property Type: Residential - Single Family
Basement: Yes
Basement: Concrete, Concrete Floor, Finished, Frost Wall, Interior Stairs, Walkout, Exterior Access
Cooling: None
Heating: Oil, Baseboard, Radiant Floor
Home Style: Cape
Lot Size: 0.97 Acres
Roof Type: Architectural Shingle
Stories: 3.0
Taxes: $4,653
Year Built: 2004
Amenities
Dining Area
Hearth
In-Law Suite
Kitchen/Dining
Kitchen/Family
Kitchen/Living
Laundry Hook-ups
Natural Woodwork
Soaking Tub
Walk-in Closet
Basement Laundry
Feature Descriptions
Appliances: Dishwasher, Dryer, Refrigerator, Washer, Electric Stove
Baths 3/4: 1
Baths Full: 2
Construction: Wood Frame
Days on Site: 10
Driveway: Gravel
Electric: 200+ Amp Service
Exterior: Wood Frame
Flood Zone: No
Flooring: Carpet, Hardwood, Tile
Foundation: Concrete
Lot: Country Setting, Level, Mountain View, Near Skiing, Near Snowmobile Trails, Near School(s)
Number of Rooms: 7
Road Frontage: 150
Roads: Private Road
Sewer: 1250 Gallon, Leach Field
Sq. Ft. Above Grade Finished: 2240
Sq. Ft. Below Grade Finished: 800
Sq. Ft. Total Finished: 3040
Total Stories: 3
Water: Drilled Well
Listed By / Shown By
Listed By
Agency Name: Coldwell Banker LIFESTYLES - Sunapee
Agency Contact: Cell: 603-477-8888
Agent Name: Scott Bennett

Shown By
Agent Name: Pranee Powers
Agent Phone: (603) 449-4212
Agency Title: A House to Home Realty
Estimate Your Payment
Estimated Payment
$ 1,596.02 per month $1,068.27 Principal & Interest $387.75 Property Tax $140.00 Homeowner's Insurance
10 Deer Hill Lane | MLS# 5115002
This single family home located at 10 Deer Hill Lane, Lempster, NH 03605 is currently listed for sale with an asking price of $479,999. This property was built in 2004 and has 4 bedrooms and 3 full baths with 3040 sq. ft. Search Lempster real estate on praneepowers.ahousetohomerealty.com today.